
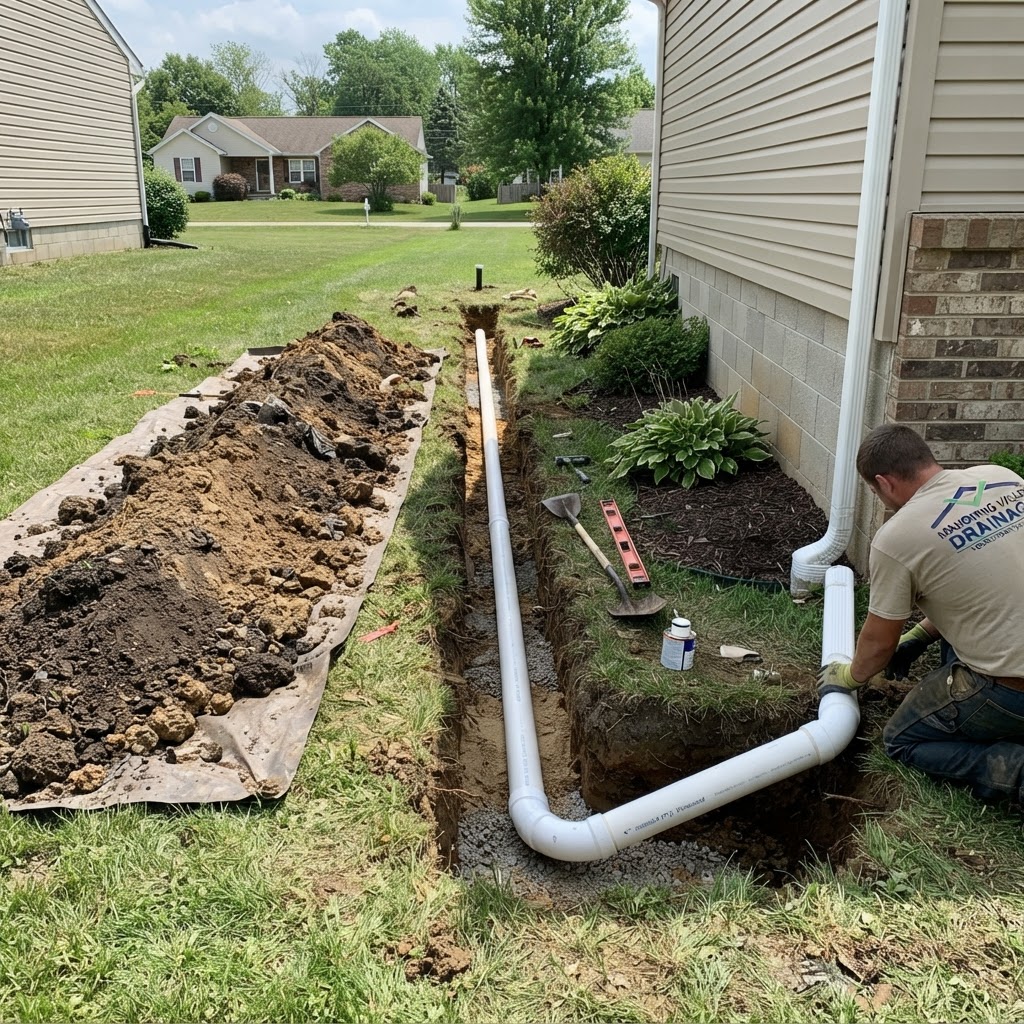
Interior Perimeter Drainage with Sump Basin
Interior Waterproofing & Sump Systems
The problem
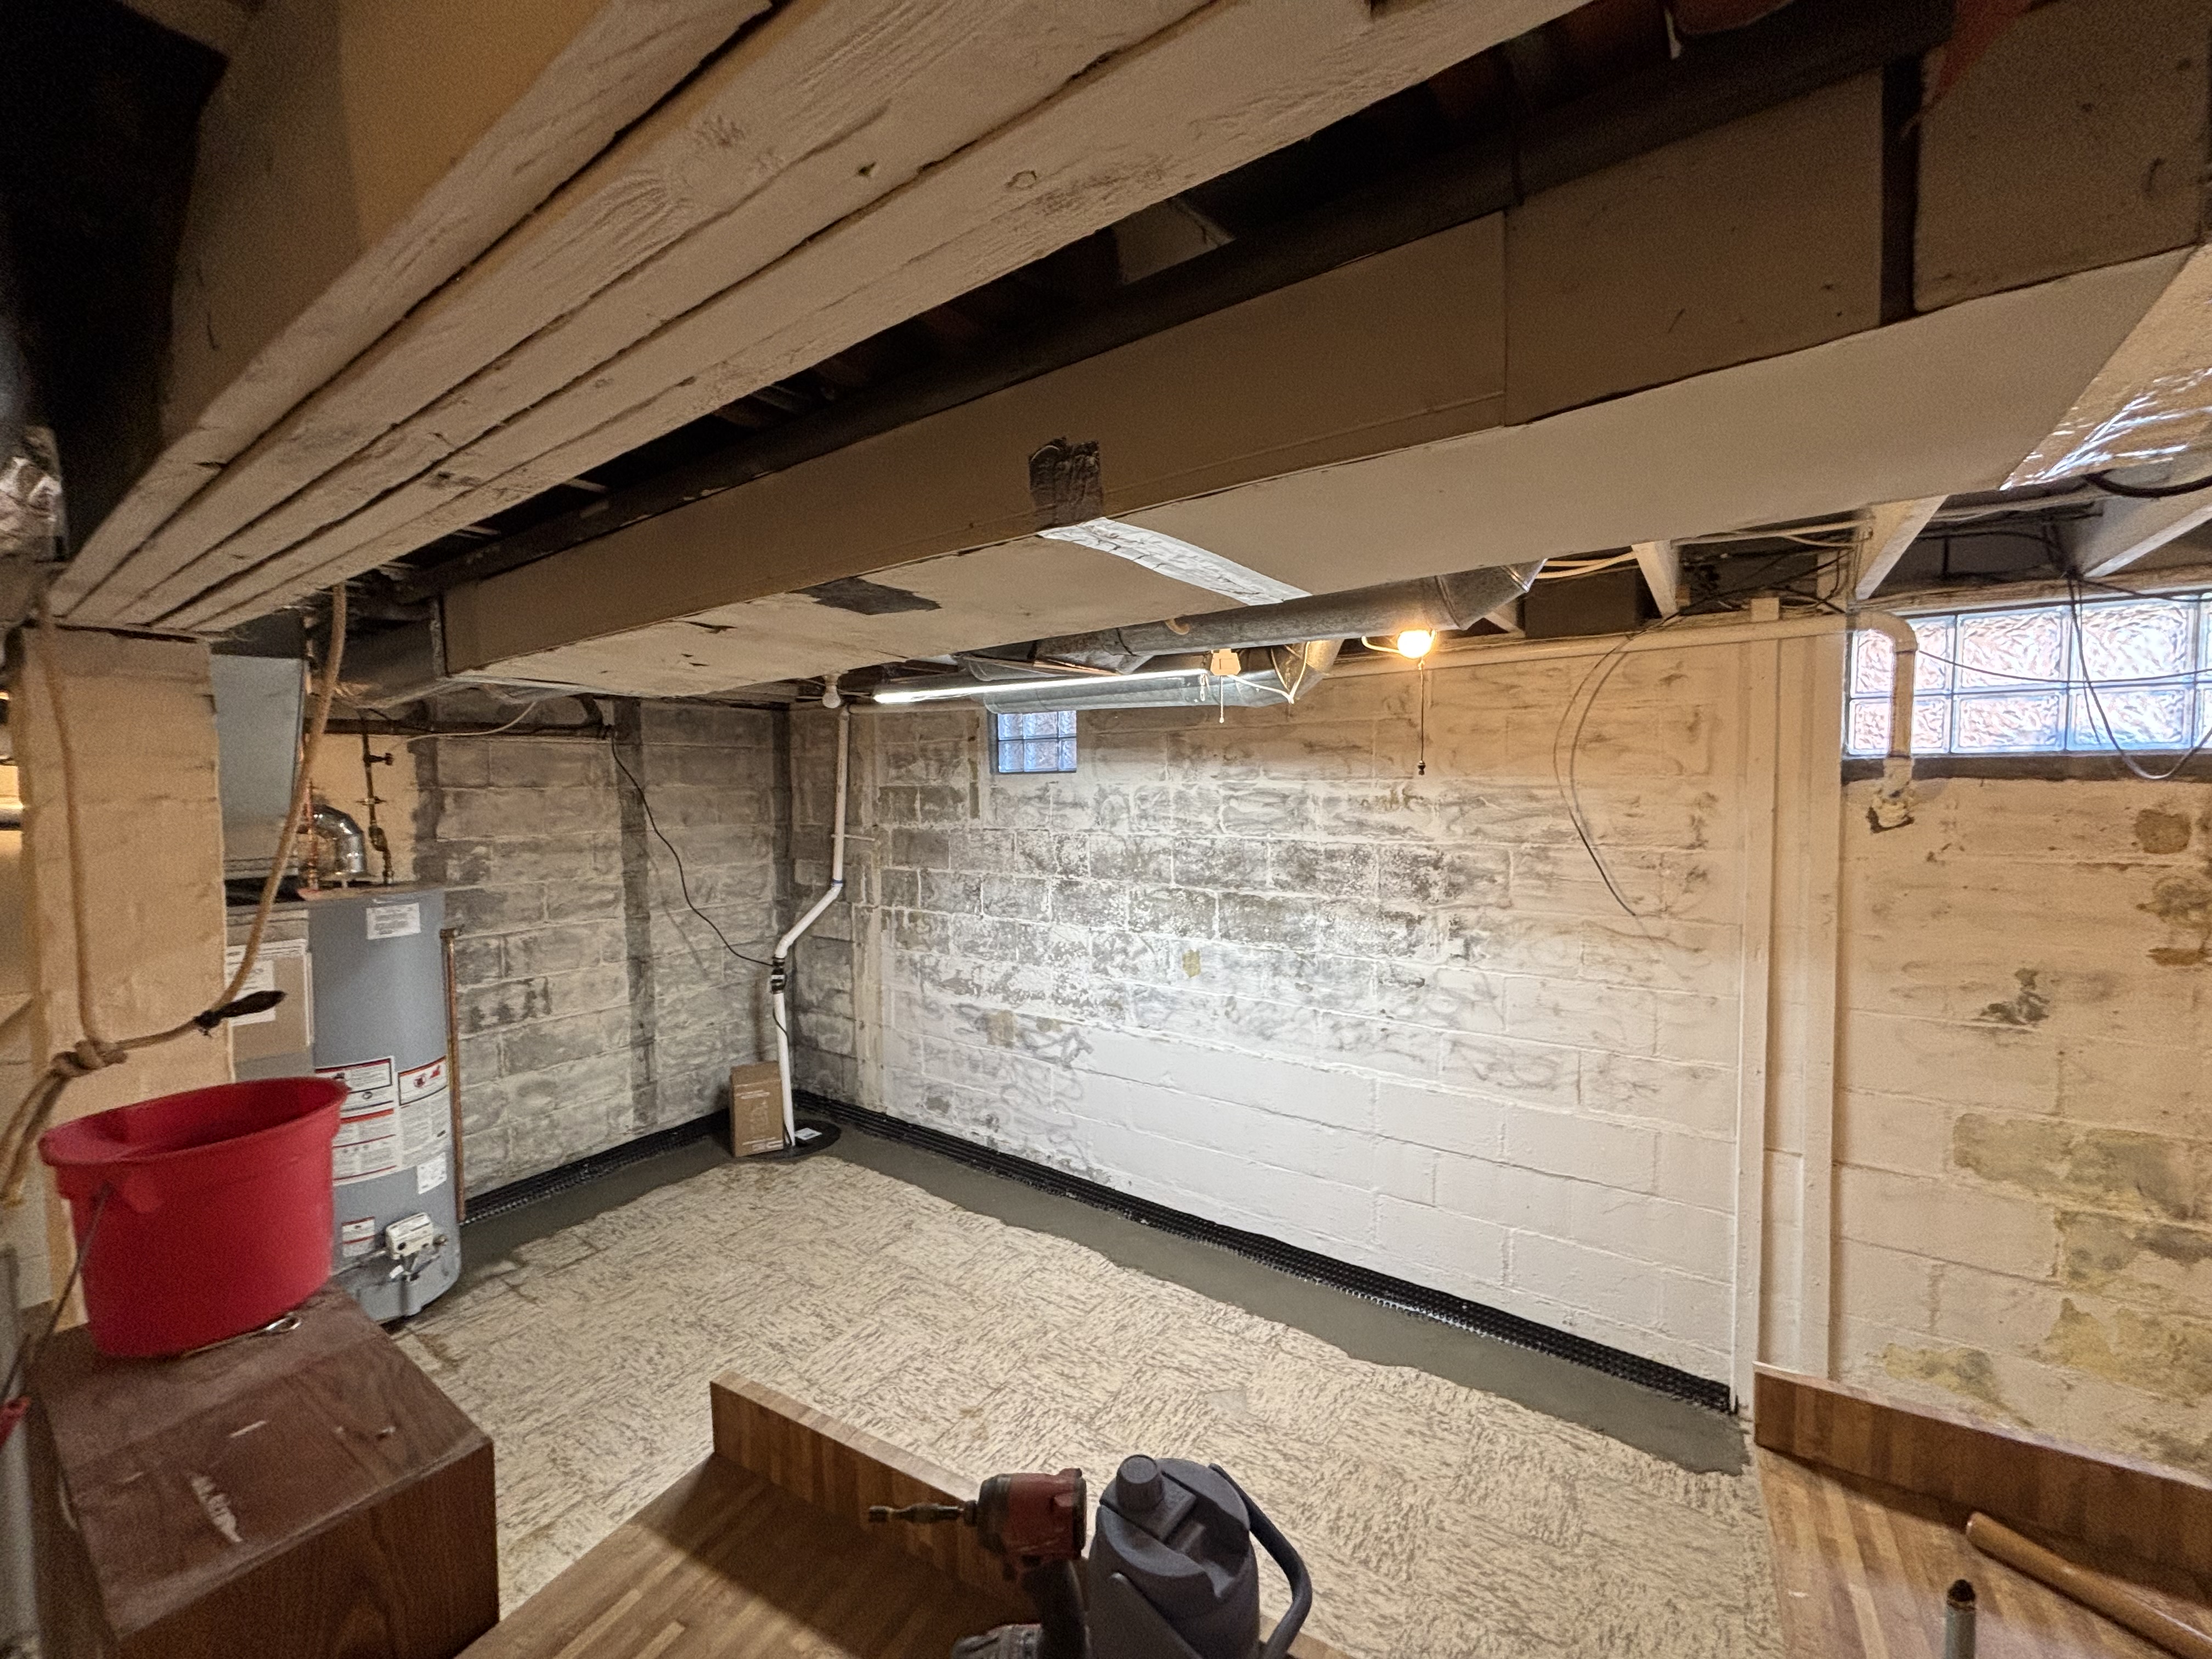
Basement water at the interior perimeter of a Poland, OH home. The entry point addressed is the floor-wall joint along the block foundation, and the installed system collects water at the perimeter and carries it to a sump basin in the corner.
Contributing factors
- A concrete block foundation wall — the interior drain is cut along the floor-wall joint to intercept water at that seam.
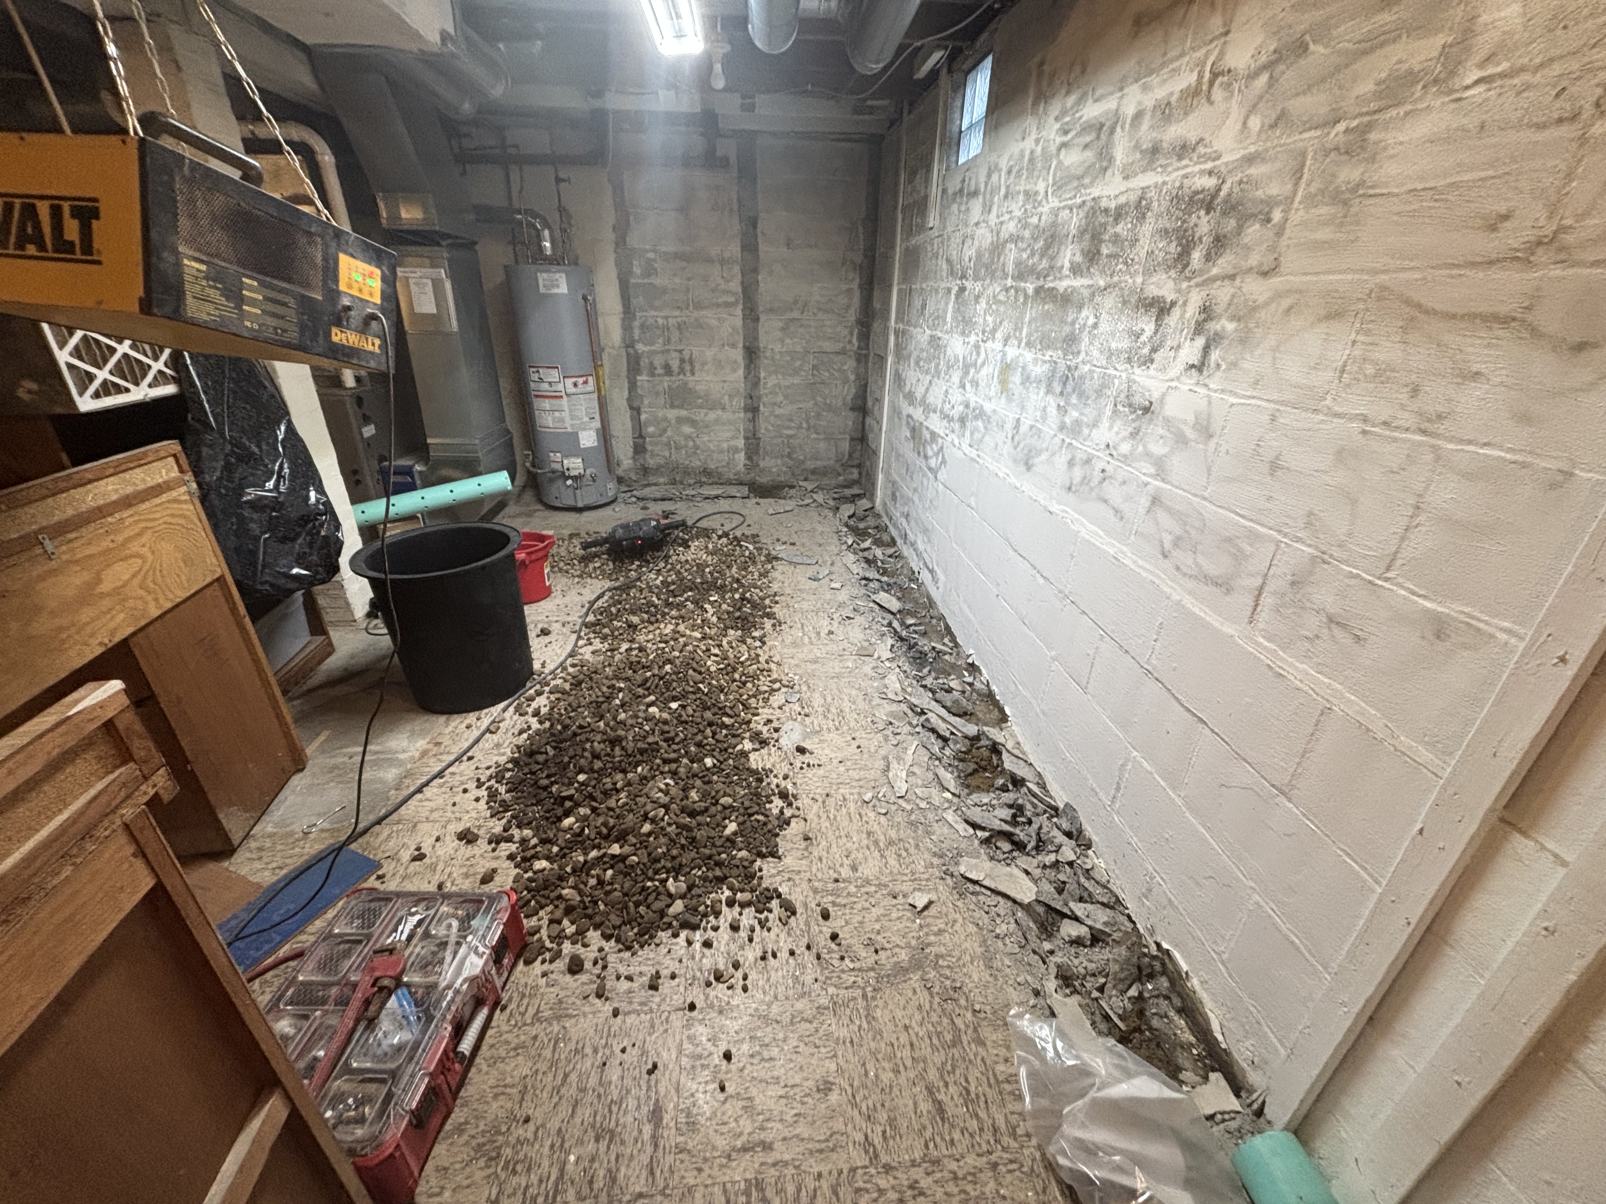
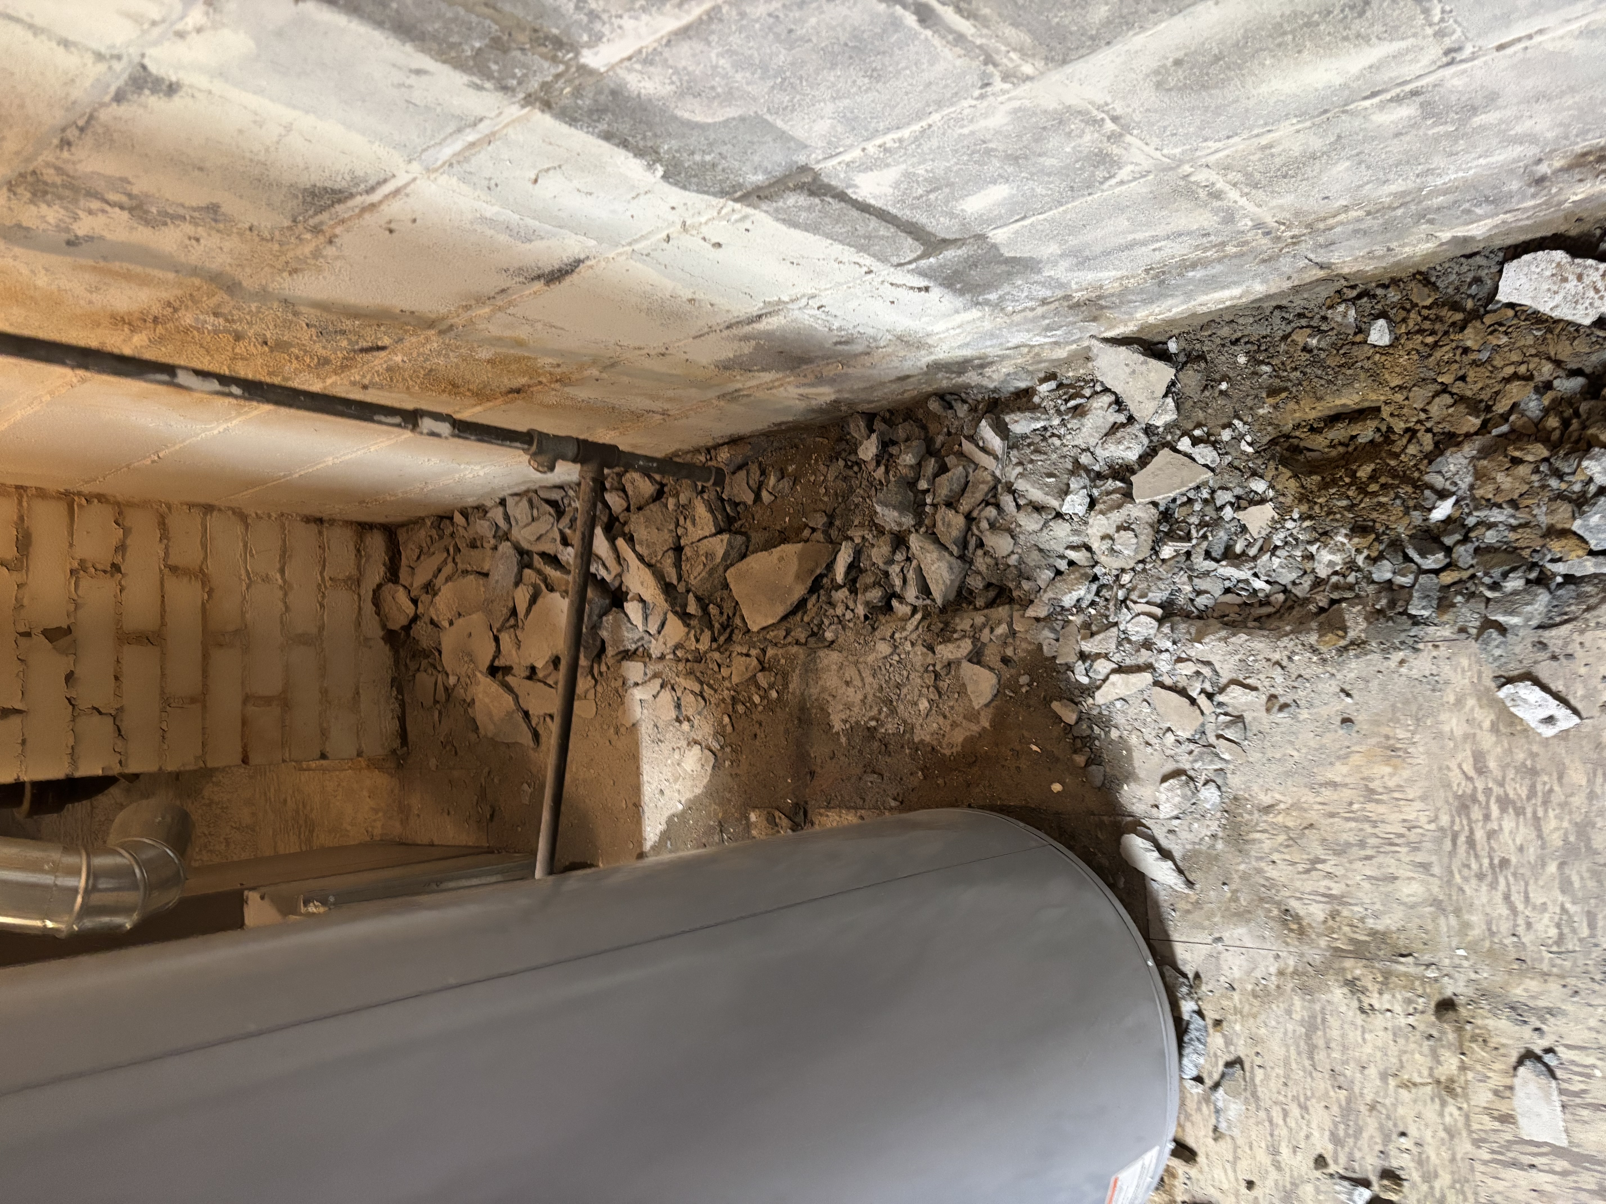
- An existing tile-over-slab basement floor, which had to be cut back along the perimeter to reach the wall base and set the drain line.
Recommended & installed solution
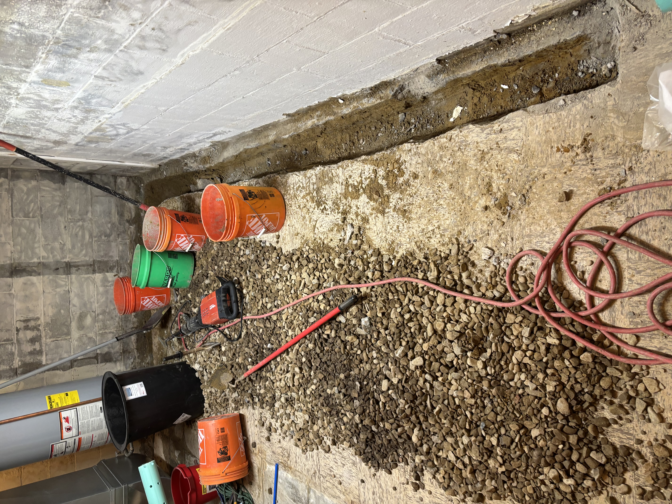
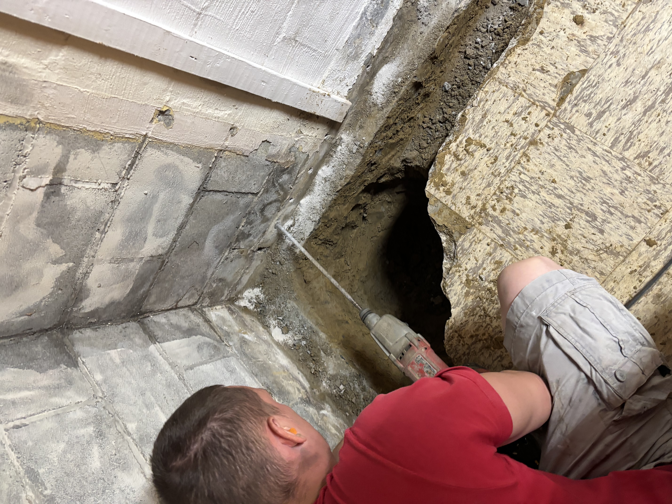
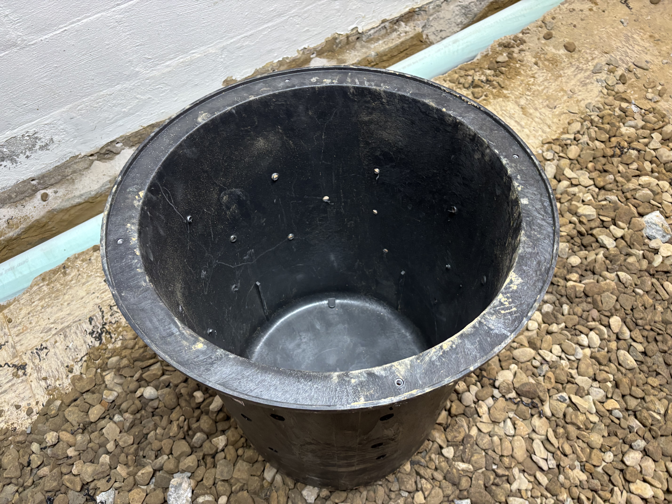
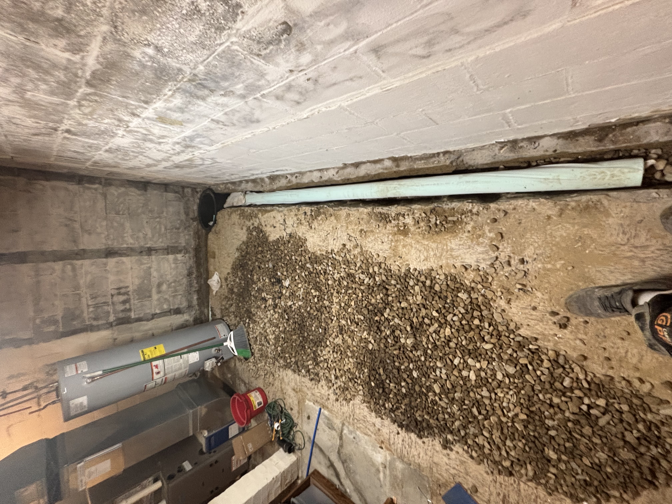
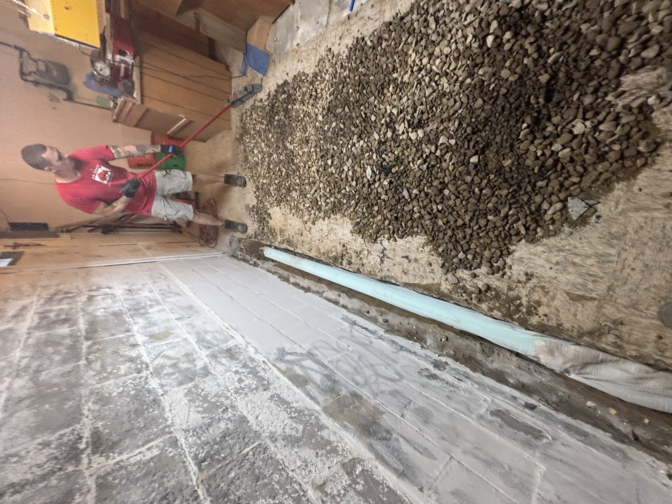
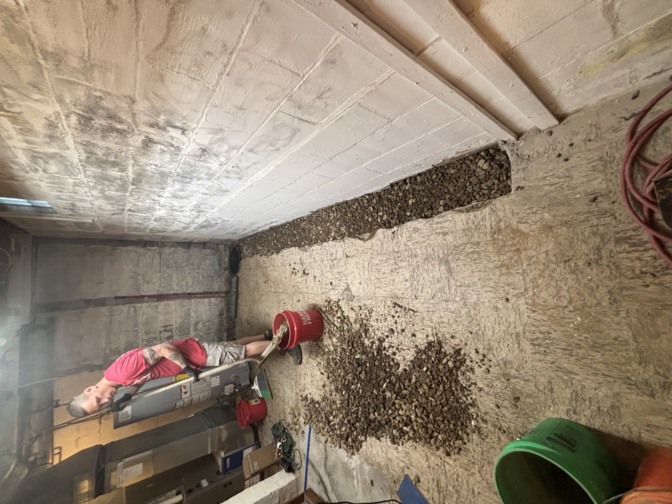
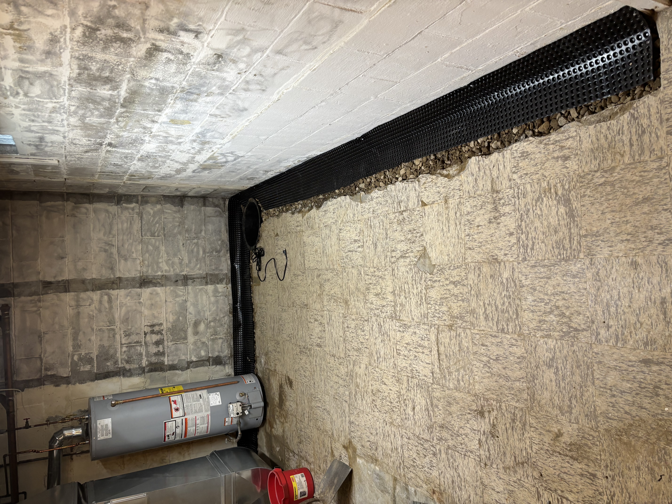
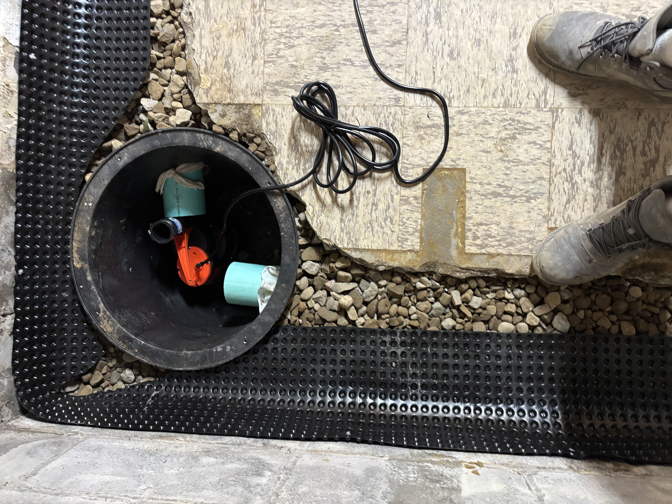
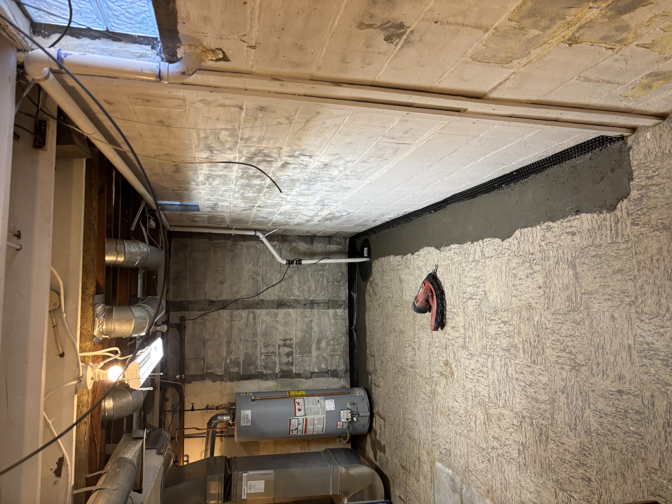
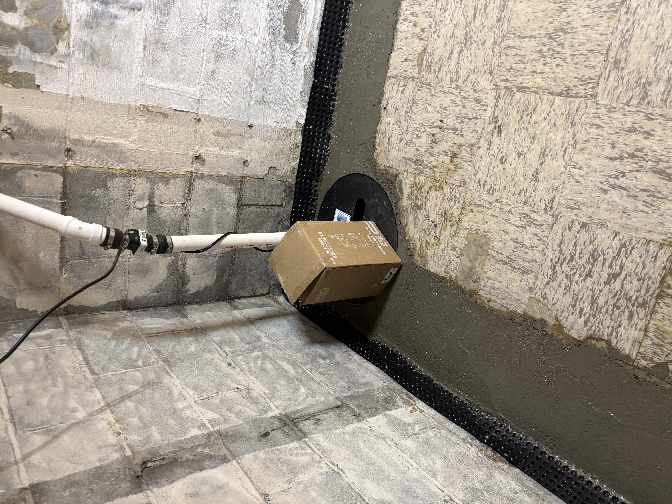
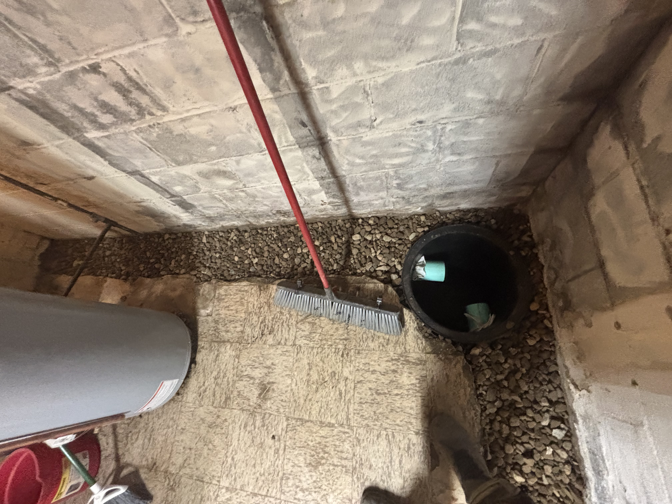
Cut and excavate a perimeter trench through the existing tile-and-slab floor along the interior foundation walls, drill the base of the block wall at the floor-wall joint, and set a perforated drain line in a washed-stone bed running the full perimeter to a sump basin in the corner. Install dimpled drainage board along the base of the wall, set the sump pump in the basin with the discharge line connected and routed out of the basement, then restore concrete along the wall-floor joint over the trench.
Drainage, sump & foundation work
- Perimeter trench cut through the existing tile-and-slab floor
- Perforated drain line in a washed-stone bed running the full perimeter
- Dimpled drainage board along the base of the block wall
- Sump pump set in the corner basin with the discharge line connected
- Concrete restored along the wall-floor joint over the trench
During installation
Completed
Related services