Our Services
Comprehensive waterproofing, drainage, restoration, and home improvement services tailored to your home's unique needs.
"Dry Basement/Yard ~ NO BULL"
Recognized & Trusted By















Interior Waterproofing
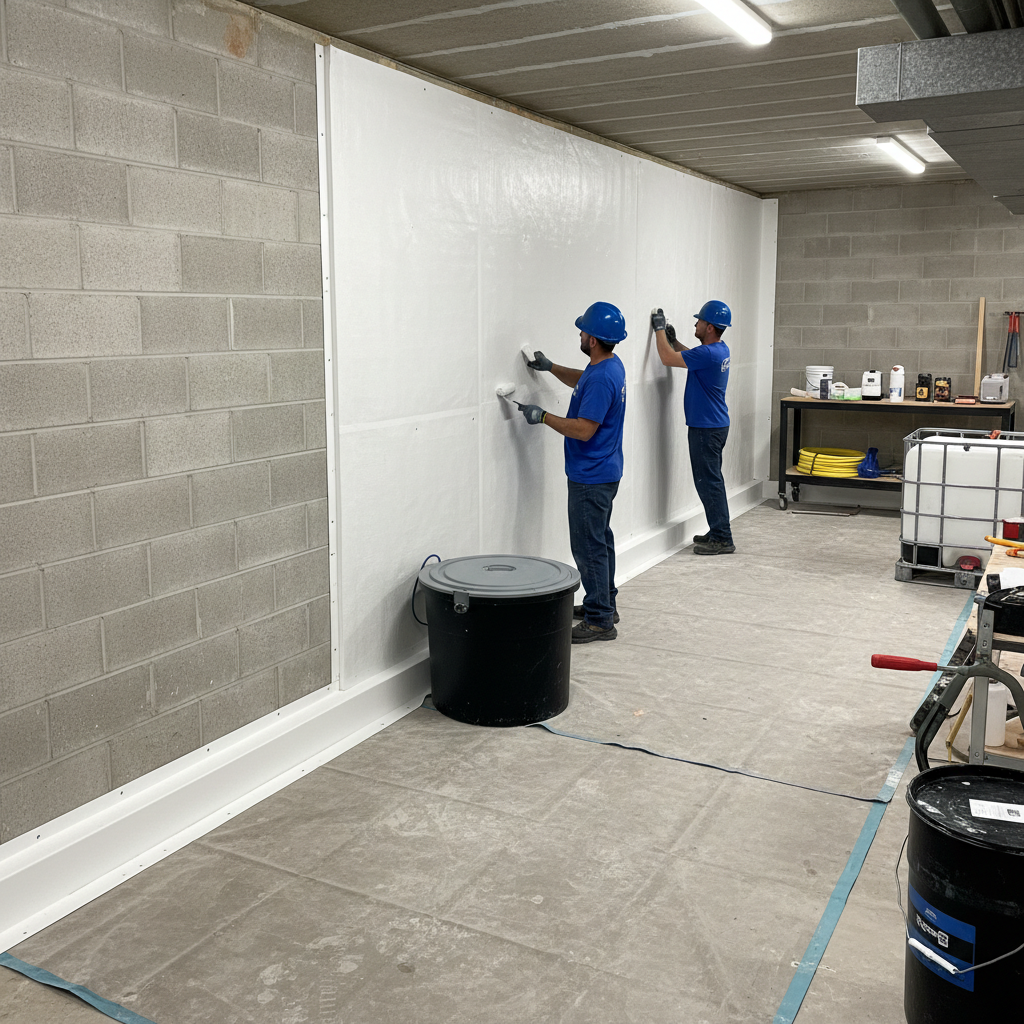
When water enters your basement through the walls or the floor-wall joint, an interior waterproofing system is the most reliable and cost-effective permanent solution. We jackhammer the slab 12–18 inches out from the foundation walls, hand-dig a perimeter trench down to the footer, and drill four weep holes into every block to release the hydrostatic pressure trapped inside the walls. We install a new 4-inch SDR35 double-perforated footer drain fully enclosed in a woven fabric pipe sock, bedded and covered in #57 river wash stone so the pipe is encapsulated on all sides. A 12–16-inch black air-gap dimple membrane strip is fastened up the wall and folded over the stone before we pour 2–3 inches of fast-setting concrete back over the trench. The footer drains are pitched 1/4-inch per foot to a perforated sump crock with a new 1 HP sump pump (battery backup available). Interior waterproofing is minimally disruptive, typically completed in one to two days, and delivers immediate, lasting results — backed by our unconditional “no bull” lifetime transferable warranty.
Our interior systems begin with a thorough inspection to identify every water entry point. We prep and isolate the work area and run commercial HEPA air scrubbers, a dust collector, and hose-attached jackhammers to control concrete dust. We jackhammer and excavate a perimeter trench along the inside of the foundation walls down to the footer. Weep holes are core-drilled with a 5/8-inch diamond bit — one in each block cavity and one in each mortar joint, 1–3 inches above the footer — to relieve wall-cavity hydrostatic pressure. A new 4-inch SDR35 double-perforated PVC footer drain, wrapped in a woven pipe sock to prevent clogging, is laid in a bed of #57 river wash stone and covered with more stone on all sides. A 12–16-inch black air-gap dimple membrane strip is secured to the wall with Hilti concrete nails, folded over the stone with 3–4 inches running up the wall above the new concrete. The stone is tamped and the floor is restored with 2–3 inches of fast-setting concrete with a hardener additive. The footer drains are pitched 1/4-inch per foot to a sump crock (perforated with 1/2-inch holes) holding a new 1 HP sump pump, with a backflow valve on the 1-1/2-inch Schedule 40 discharge line and a Watchdog battery backup available.
- 4-inch SDR35 double-perforated footer drain in woven pipe sock
- #57 river wash stone bedding and full encapsulation
- Weep holes drilled in every block cavity and mortar joint
- 12–16-inch black air-gap dimple membrane wall strip
- Fast-setting concrete floor restoration
- 1 HP sump pump with backflow valve (battery backup available)
- Unconditional 'no bull' lifetime transferable warranty
Exterior Waterproofing
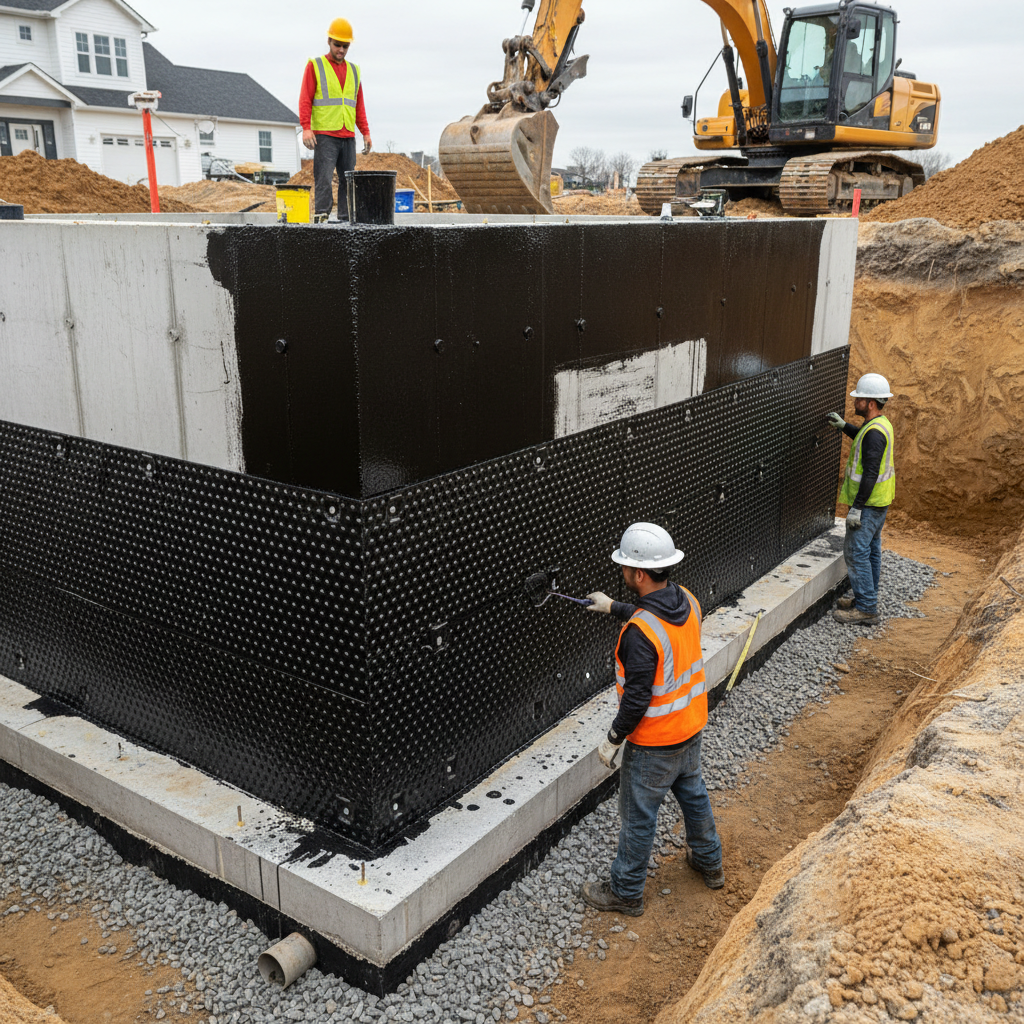
Exterior waterproofing is the most comprehensive solution available — it stops water before it ever contacts your foundation. We excavate a 24-inch-wide trench down to the footer along the foundation walls, power-wash the wall, seal cracks and breaches with hydraulic water-stop cement, and apply two thick coats of Grey Shield premium acrylic foundation coating from the siding down to the footer tile. A DMX air-gap waterproof membrane sheet is installed from the footer up above grade. A new 4-inch SDR35 double-perforated footer drain — wrapped in a pipe sock — is bedded and covered in #57 river wash stone, separated from the backfill by a geotextile fabric layer, and pitched to a discharge point. This is the gold standard for homes with severe water intrusion, foundation deterioration, or where a permanent, root-cause solution is required.
We excavate a 24-inch-wide trench down to the footer tile along the foundation walls and power-wash all debris off the wall. Cracks and breaches are located and sealed with water-stop hydraulic cement. Two thick coats of Grey Shield premium foundation acrylic base coating — superior to basic tarring — are applied from just under the first row of siding to the base of the footer tile, sprayed with a commercial Graco sprayer for void-free coverage. DMX foundation air-gap membrane sheeting is installed from the bottom of the footer tile to about a foot above grade and secured with Hilti concrete nails, giving water an unobstructed channel down to the stone and footer drain. A 1-to-2-foot layer of #57 river wash stone is laid in the trench bed, a 4-inch SDR35 double-perforated footer drain wrapped in a pipe sock is installed, and the pipe is covered with another 1 to 2 feet of #57 river rock stone. A water-permeable geotextile fabric sheet is laid over the stone before backfill to keep dirt and debris out of the clean stone. The footer drain is pitched at 1/4-inch per foot toward the discharge point — an interior sump crock where applicable, reached by core-drilling through the concrete footer — and the trench is backfilled and graded.
- 24-inch trench excavated to the footer
- Hydraulic water-stop cement crack sealing
- Two coats of Grey Shield premium acrylic coating
- DMX air-gap waterproof membrane sheeting
- 4-inch SDR35 double-perforated footer drain in pipe sock
- #57 river wash stone with geotextile fabric barrier
- 1/4-inch per foot pitch to discharge or sump crock
Sump Pump Systems
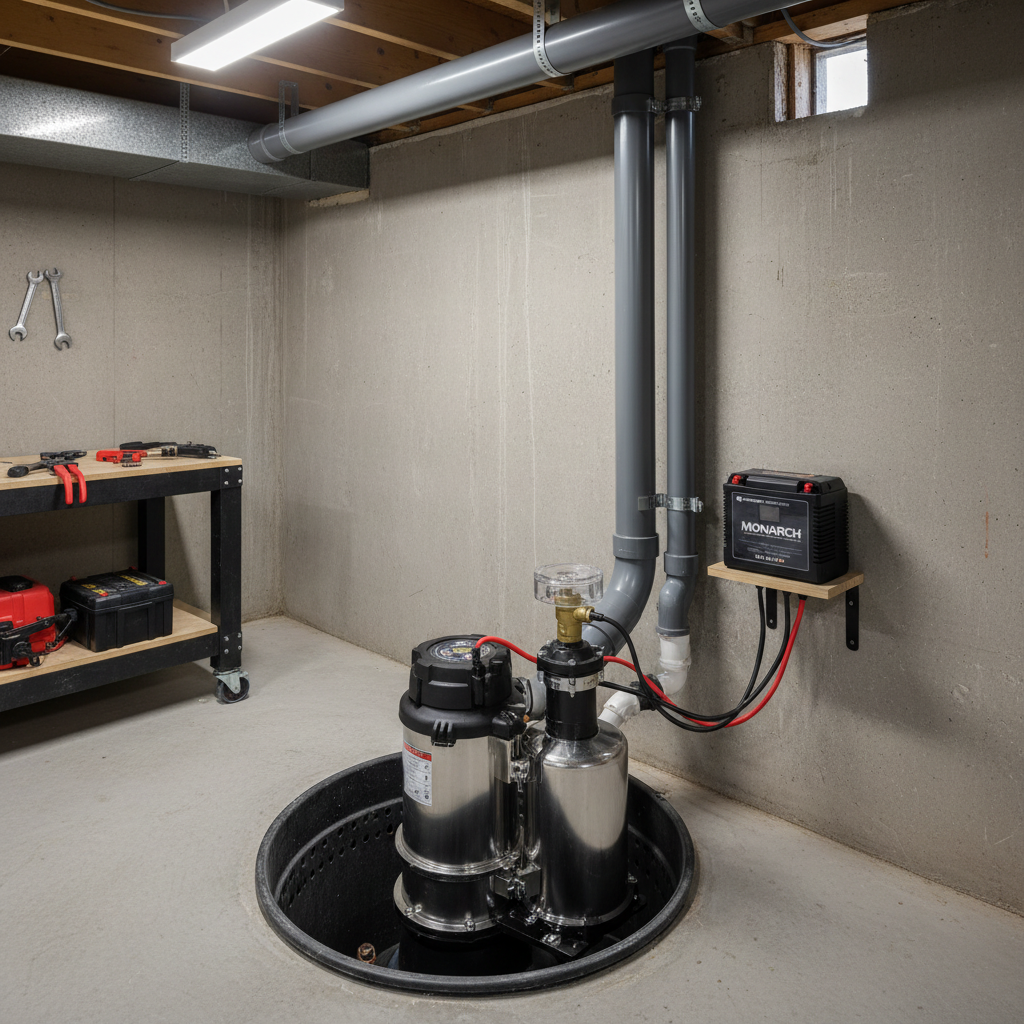
Your sump pump is the heart of any basement waterproofing system — and it needs to be sized, installed, and backed up correctly. We install high-capacity primary pumps rated for Northeast Ohio's heavy rain events, paired with battery backup systems that activate automatically during power outages. Whether you need a new installation, a replacement, or a secondary backup system, we handle all brands and configurations. We also offer annual maintenance plans to keep your system reliable year-round.
We evaluate your sump pit size, water volume, and discharge distance to select the right pump for your home. Primary pumps are installed with check valves to prevent backflow and properly sized discharge lines that exit the home at a safe distance from the foundation. Battery backup systems use deep-cycle AGM batteries with automatic switchover, a high-water alarm, and a battery charge indicator. For homes with particularly high water tables or large drainage systems, we install dual primary pumps for redundancy.
- High-capacity primary pump installation
- Battery backup systems with auto-switchover
- Dual pump configurations for high-risk homes
- Check valve and discharge line installation
- Sump pit lining and cover
- Annual maintenance and inspection plans
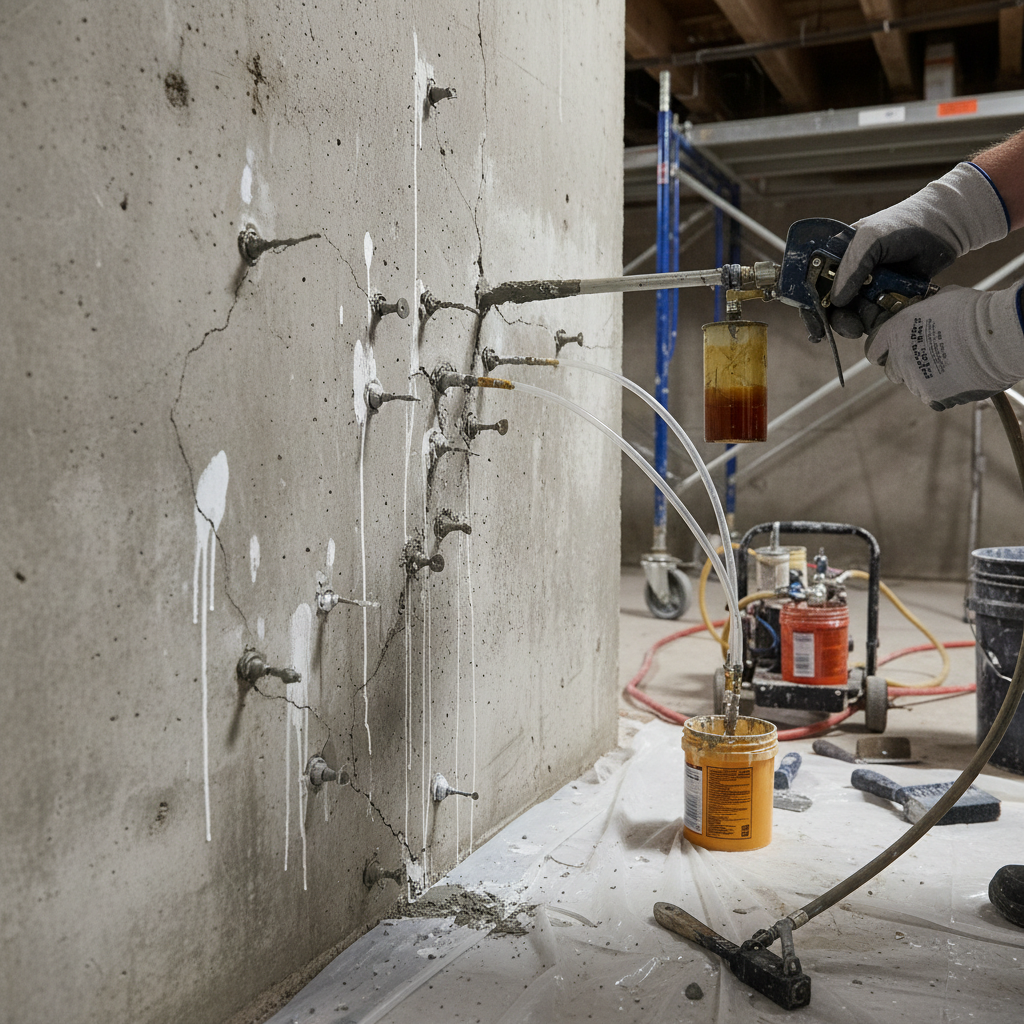
Foundation Crack Repair
Foundation cracks are not just an entry point for water — left unaddressed, they can compromise the structural integrity of your home. We use professional-grade epoxy and polyurethane injection methods to permanently seal cracks from the inside, restoring the wall to its original strength. For bowing or laterally stressed walls, we install carbon fiber straps or wall anchors to halt movement and prevent further deterioration. Every repair begins with a thorough structural assessment to ensure the right method is used for each crack type.
Hairline and moderate cracks are sealed using low-pressure polyurethane foam injection, which expands to fill the entire crack and remains flexible to accommodate minor movement. Structural cracks — or those in critical load-bearing areas — are repaired with rigid epoxy injection, which bonds stronger than the original concrete. Horizontal cracks and bowing walls are addressed with carbon fiber reinforcement straps anchored to the floor joist system, or with helical wall anchors that tie into stable soil beyond the disturbed zone.
- Epoxy injection for structural cracks
- Polyurethane foam injection for water-active cracks
- Carbon fiber strap reinforcement
- Wall anchor systems for bowing walls
- Comprehensive structural assessment
- Crack monitoring and follow-up
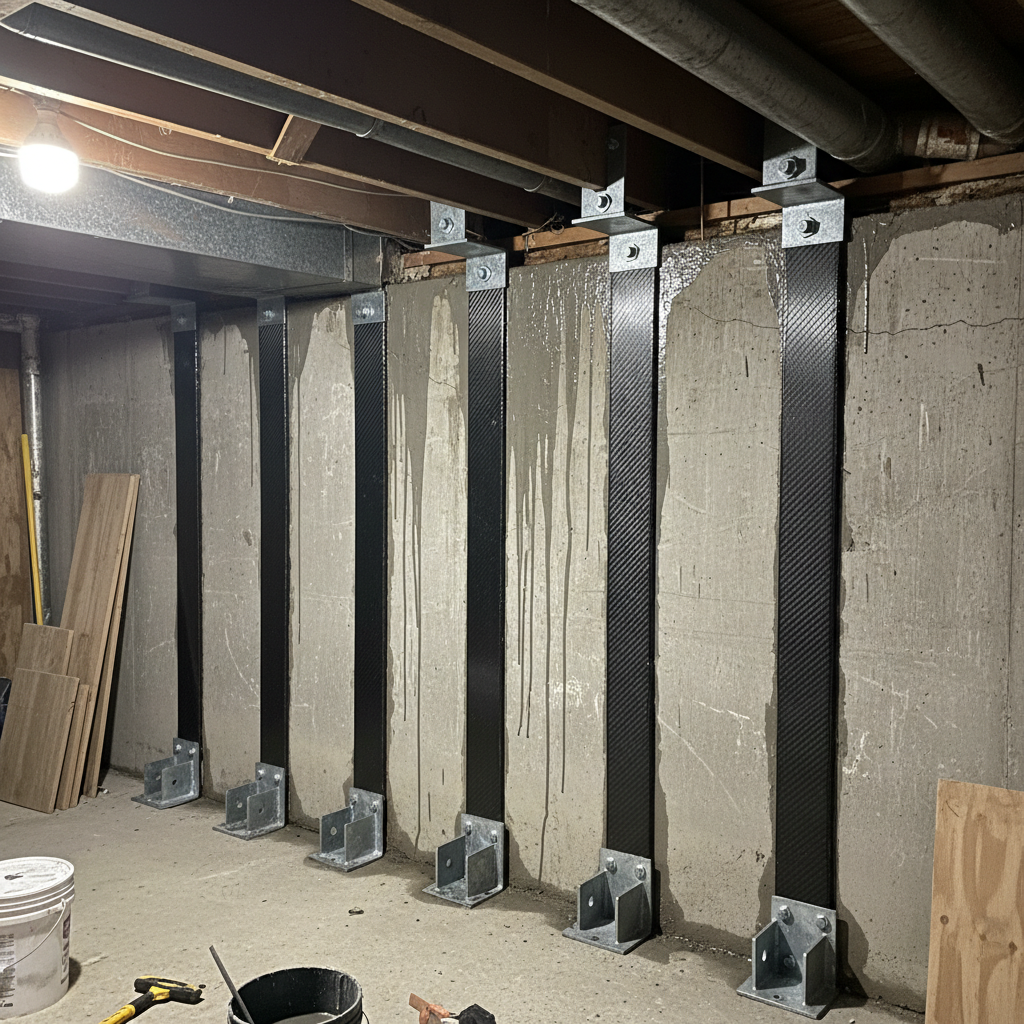
Carbon Fiber Wall Strapping
Bowing or leaning basement walls are a serious structural warning sign that requires immediate attention. Carbon fiber straps are the most effective, minimally invasive method to stop wall movement in its tracks. We epoxy-bond high-tensile carbon fiber straps directly to the face of your foundation wall, anchoring them to the floor slab and the floor joist system above. This creates an incredibly strong reinforcement that halts further inward movement without the need for excavation or wall replacement. Carbon fiber strapping is compatible with both poured concrete and concrete block walls and can be installed in a single day with virtually no disruption to your finished basement.
Before installation, we assess the degree of wall movement and determine whether the wall is actively moving or has stabilized. Each strap location is ground and cleaned to ensure a full epoxy bond. 120-by-12-inch high-tensile carbon fiber straps are saturated with a two-part structural epoxy (hardener and adhesive) and applied in vertical runs spaced roughly every 4 feet, depending on wall conditions. Top and bottom anchor plates are fastened to the floor slab and framing to complete the load transfer. Cracks under 1 inch are filled with an epoxy-polyethylene mixture; cracks over 1 inch are packed with hydraulic water-stop cement for added stability before strapping. The system cures and becomes fully load-bearing within 24 hours. Carbon fiber does not rust, corrode, or degrade, making it a truly permanent solution.
- 120-by-12-inch high-tensile carbon fiber straps
- Two-part structural epoxy bonding
- Top and bottom anchoring to slab and framing
- Crack injection (epoxy) for cracks under 1 inch
- Hydraulic cement for cracks over 1 inch
- Compatible with block and poured concrete walls
- Installed in one day — no excavation required
- Permanent, non-corroding reinforcement
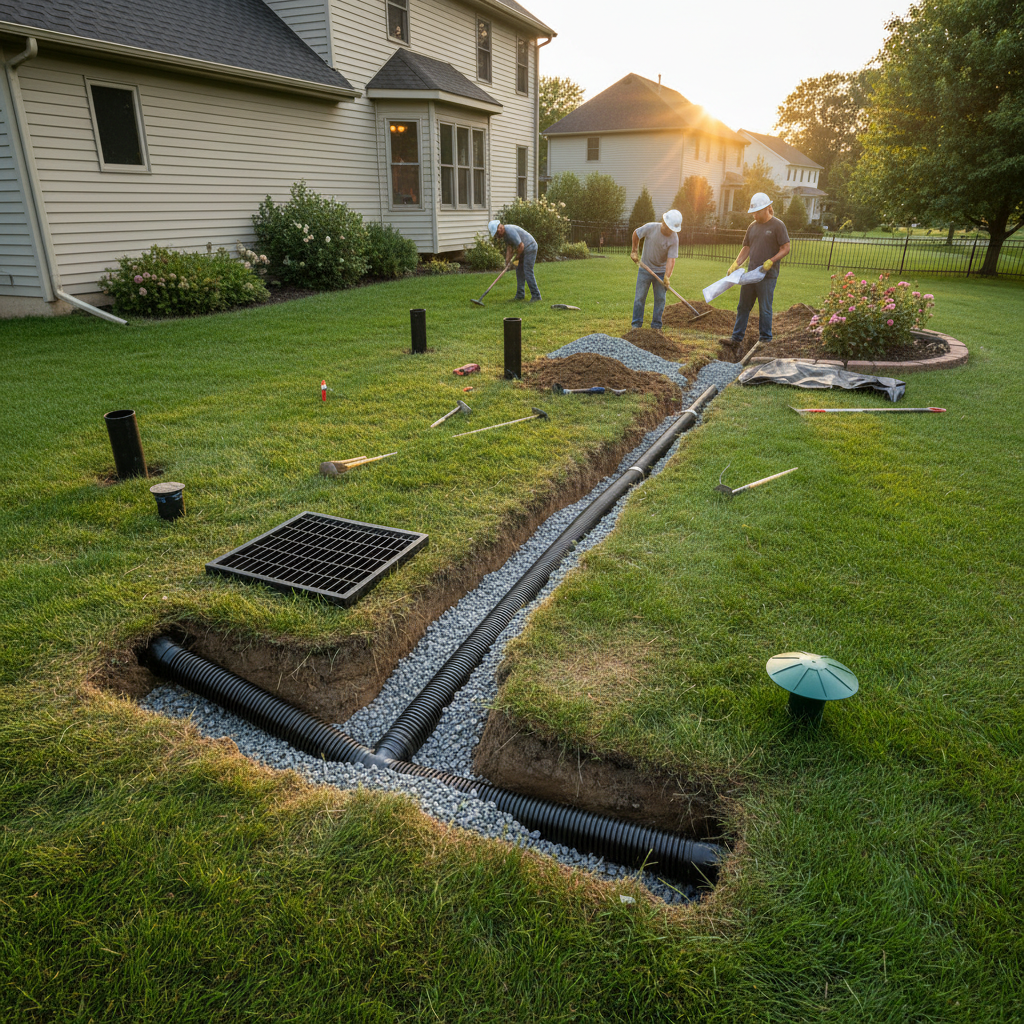
Yard Drainage Installation
A dry basement starts with a yard that drains properly. We design and install complete yard drainage systems that manage surface water, roof runoff, and groundwater — routing it away from your home before it can reach your foundation. Our drainage systems include French drains, catch basins, channel drains, underground downspout connections, and pop-up emitters, integrated into a single coordinated solution designed specifically for your property's grade and soil conditions.
We begin every drainage project with a site assessment, ideally during or after a rain event, to observe exactly where water flows and accumulates. French drains are installed in a 24-by-24-inch trench with a 6-to-10-inch bedding layer of smooth #57 river wash stone, a continuous 4-inch SDR35 triple-perforated pipe fully enclosed in a woven pipe sock, and an additional 6 to 10 inches of #57 river wash stone over the pipe, backfilled with soil and sod. Catch basins capture surface pooling at low points. Channel drains protect driveways, patios, and garage aprons. Underground downspout connections carry roof runoff 15 to 30 feet from the foundation before discharge. All components tie into a single exit point — a pop-up emitter, dry well, or storm drain where permitted.
- French drain systems (4-inch SDR35 perforated pipe in pipe sock)
- Catch basins and grate/channel drains
- Underground downspout drain connections
- Pop-up emitters and dry wells
- Yard regrading and swale creation
- Complete integrated drainage system design
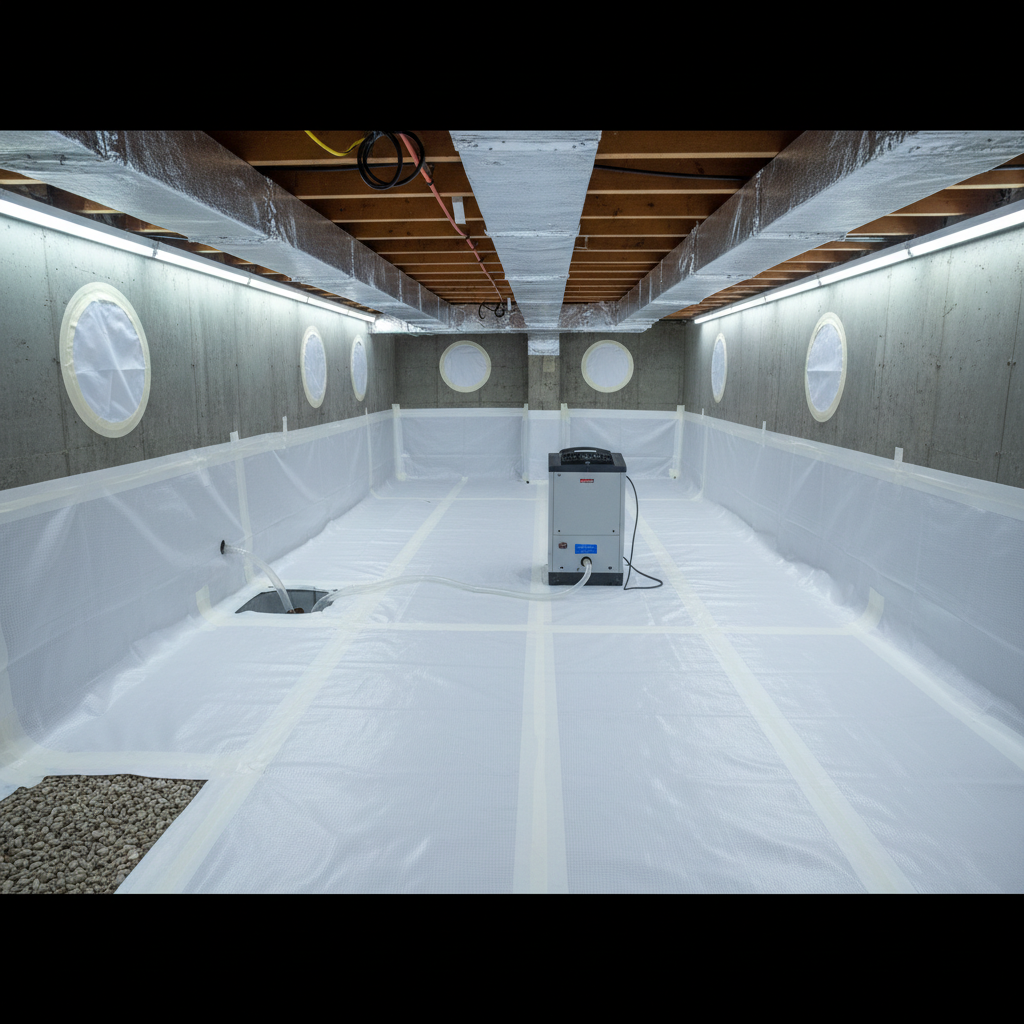
Crawl Space Encapsulation
An unsealed crawl space is one of the most overlooked sources of moisture, mold, and energy loss in a home. Through a process called encapsulation, we seal your crawl space from the ground up — installing heavy-duty vapor barriers, sealing vents, and adding drainage and dehumidification as needed. The result is a clean, dry, conditioned space that improves air quality throughout the entire home and reduces heating and cooling costs.
Encapsulation begins with a thorough inspection and any necessary remediation of existing mold or standing water. We install a 20-mil reinforced polyethylene vapor barrier across the entire floor and up the foundation walls, sealed at all seams and penetrations. Foundation vents are sealed to prevent humid outdoor air from entering. A commercial-grade dehumidifier is installed and connected to a continuous drain, and a drainage channel and sump system is added when groundwater intrusion is present.
- Heavy-duty 20-mil vapor barrier installation
- Foundation vent sealing
- Crawl space drainage and sump systems
- Commercial dehumidifier installation
- Access door replacement and sealing
- Air quality testing before and after
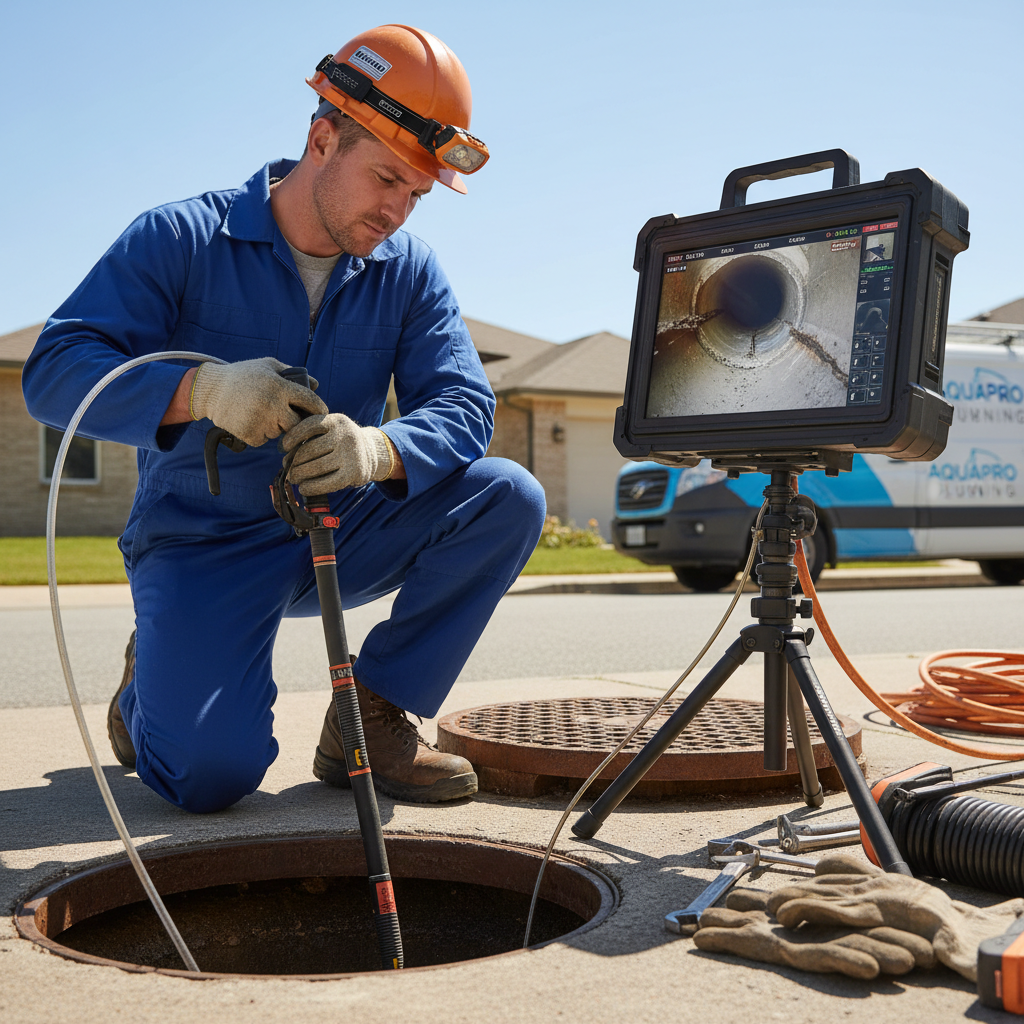
Sewer & Drainage Scope Camera Inspection
When drainage problems aren't visible from the surface, a camera inspection tells the whole story. We use professional-grade sewer scope cameras to inspect drain lines, sewer laterals, floor drains, and underground drainage piping — identifying blockages, root intrusion, pipe collapse, offset joints, and deterioration with precision. Camera inspections are essential before purchasing a home, diagnosing recurring drainage problems, or planning any drainage repair or waterproofing project.
Our camera equipment transmits live, high-definition video from inside your pipes directly to a monitor, allowing us to pinpoint the exact location and nature of any problem. We can access lines through clean-outs, floor drains, and exterior access points. After the inspection, you receive a recorded video of the findings along with a written report and our recommendations. Camera inspections are often the fastest and most accurate way to diagnose a drainage issue and avoid unnecessary excavation.
- HD sewer and drain line camera inspection
- Blockage, root intrusion, and collapse detection
- Precise location mapping of problem areas
- Recorded video and written inspection report
- Floor drain and lateral inspections
- Pre-purchase home inspection services
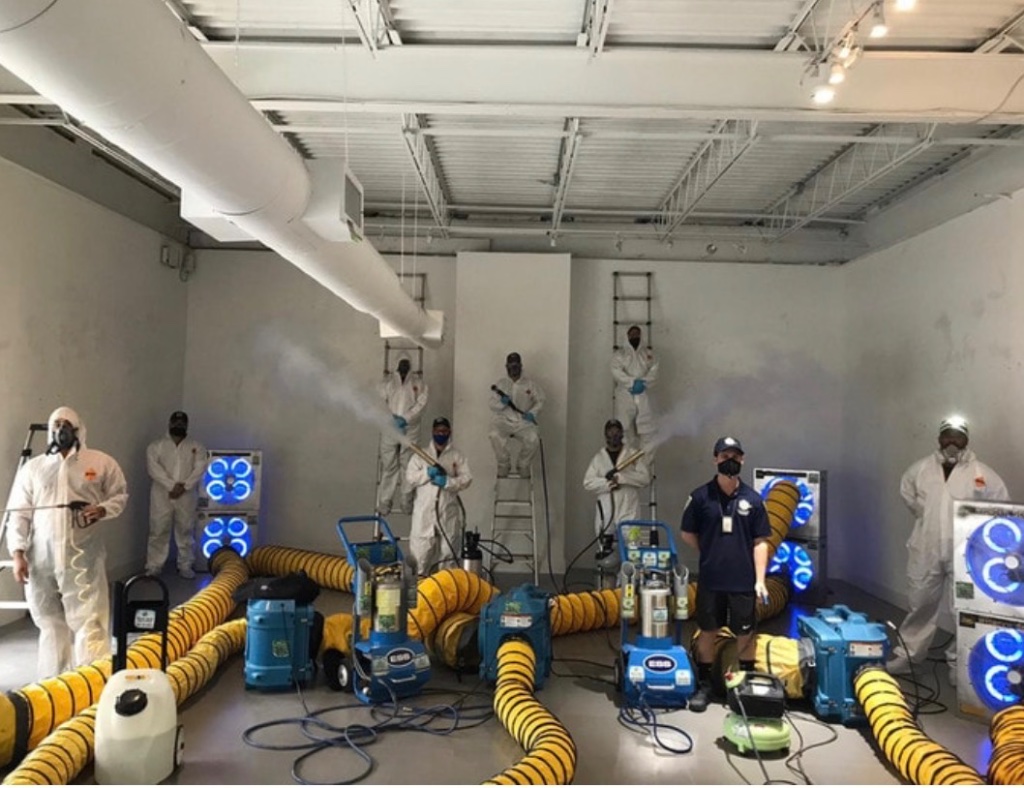
Mold Remediation
Mold is a serious health hazard — and in basements and crawl spaces, it's a direct result of uncontrolled moisture. Our mold remediation services safely remove existing mold growth, treat affected surfaces with EPA-registered antimicrobial agents, and address the underlying moisture source to prevent recurrence. We follow industry-standard containment and removal protocols to protect your family and prevent cross-contamination to other areas of the home.
Our remediation process begins with a thorough assessment to determine the extent of mold growth and identify all moisture sources. Affected areas are contained using negative air pressure and polyethylene barriers. Mold-infested materials that cannot be cleaned — such as drywall and wood framing — are carefully removed and disposed of. All surfaces are HEPA-vacuumed, treated with antimicrobial solution, and allowed to dry before restoration. A post-remediation clearance test is offered to verify the work is complete. We then address the moisture source — whether drainage, waterproofing, or encapsulation — to ensure mold does not return.
- Full mold inspection and assessment
- Containment and negative air pressure setup
- Safe removal of mold-infested materials
- HEPA vacuuming and antimicrobial treatment
- Post-remediation clearance testing
- Moisture source identification and correction
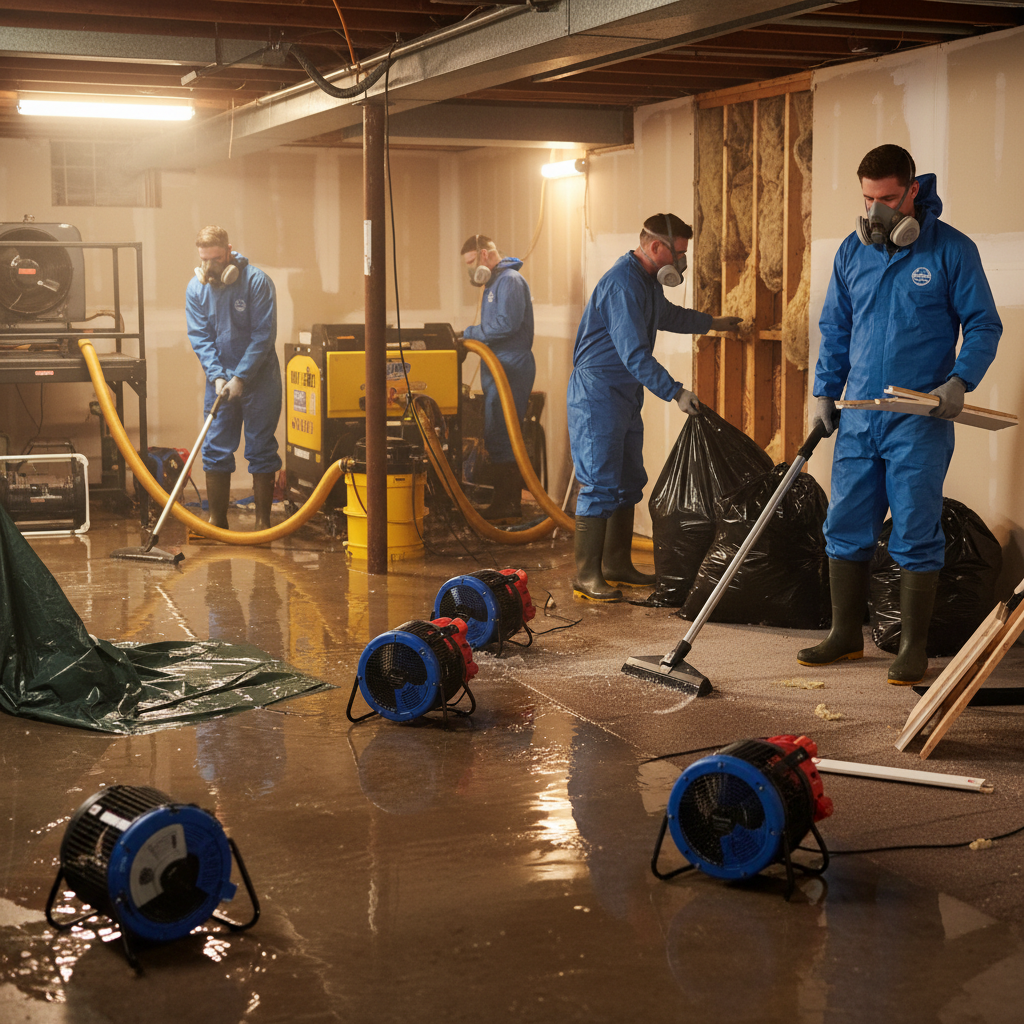
Water Damage Cleanup & Restoration
When water damage strikes — whether from a flooded basement, burst pipe, sump pump failure, or sewage backup — fast response is critical. We provide professional water extraction, drying, and structural restoration services to minimize damage and get your home back to normal as quickly as possible. Our team responds promptly to emergencies and works systematically to remove water, dry the structure, and restore affected materials.
Our cleanup process begins with water extraction using truck-mounted and portable extraction equipment capable of removing hundreds of gallons per hour. Industrial air movers and dehumidifiers are strategically placed to dry walls, floors, and structural components as quickly as possible, minimizing secondary damage and mold risk. Moisture readings are taken throughout the drying process to track progress and ensure materials reach safe levels before restoration begins. Restoration includes replacing drywall, flooring, insulation, and other damaged materials as needed.
- Emergency water extraction services
- Industrial drying with air movers and dehumidifiers
- Moisture monitoring throughout drying process
- Structural drying and mold prevention
- Drywall, flooring, and insulation restoration
- Sewage backup and contaminated water cleanup
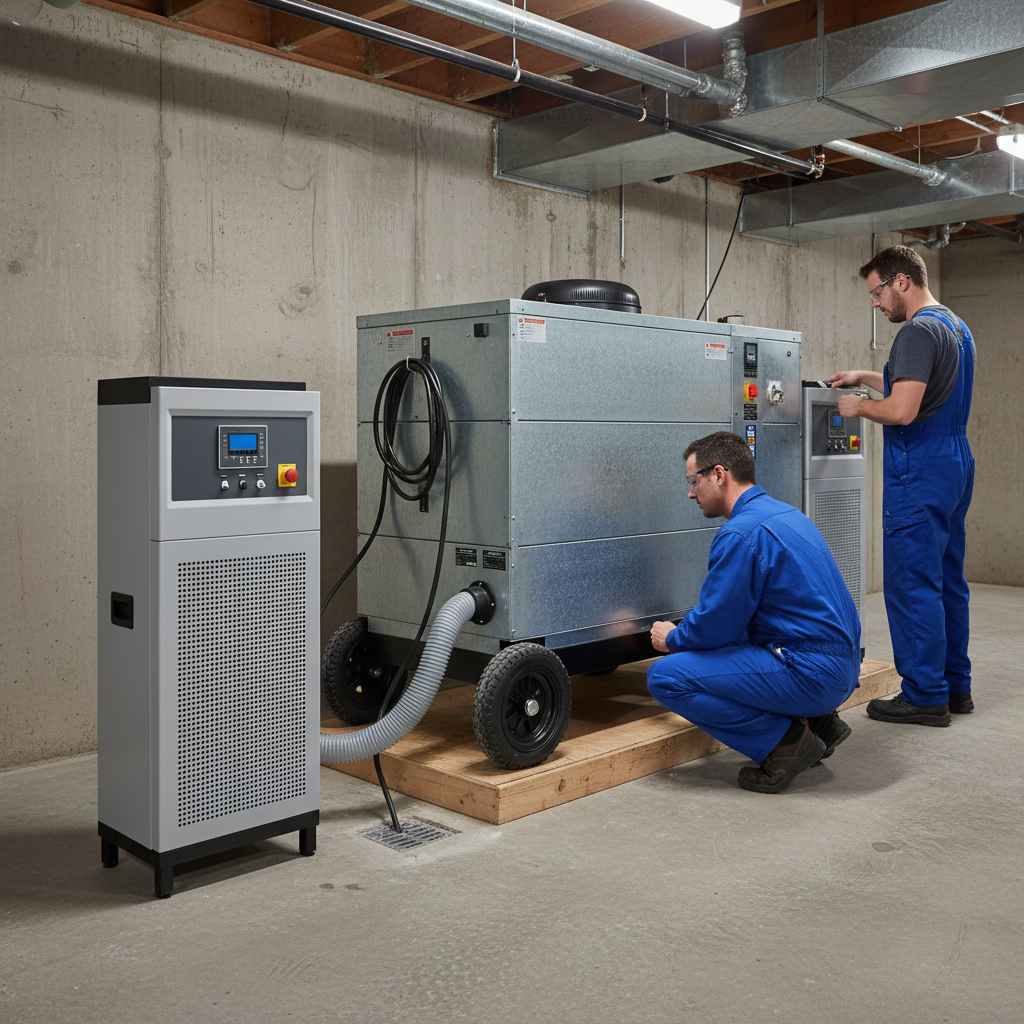
Air Purifier & Dehumidifier Installation
Controlling humidity and air quality in your basement and crawl space is essential for preventing mold, protecting belongings, and maintaining healthy indoor air throughout your home. We install commercial-grade dehumidifiers and air purification systems designed for the demanding conditions of below-grade spaces — far more effective than consumer units available at hardware stores. Proper equipment sizing, placement, and drainage configuration ensures your system runs efficiently without constant maintenance.
We assess your basement or crawl space volume, current moisture levels, and any active water sources to select the right equipment for your specific conditions. Commercial dehumidifiers are installed with a direct-to-drain connection so the unit never needs manual emptying. High-efficiency air purifiers with HEPA and activated carbon filtration remove mold spores, allergens, VOCs, and odors. All units are installed with accessible service points and can be monitored remotely via Wi-Fi on supported models.
- Commercial-grade dehumidifier installation
- Continuous drain line configuration
- HEPA air purification system installation
- Basement and crawl space humidity assessment
- Equipment sizing for your specific space
- Remote monitoring on Wi-Fi-enabled models
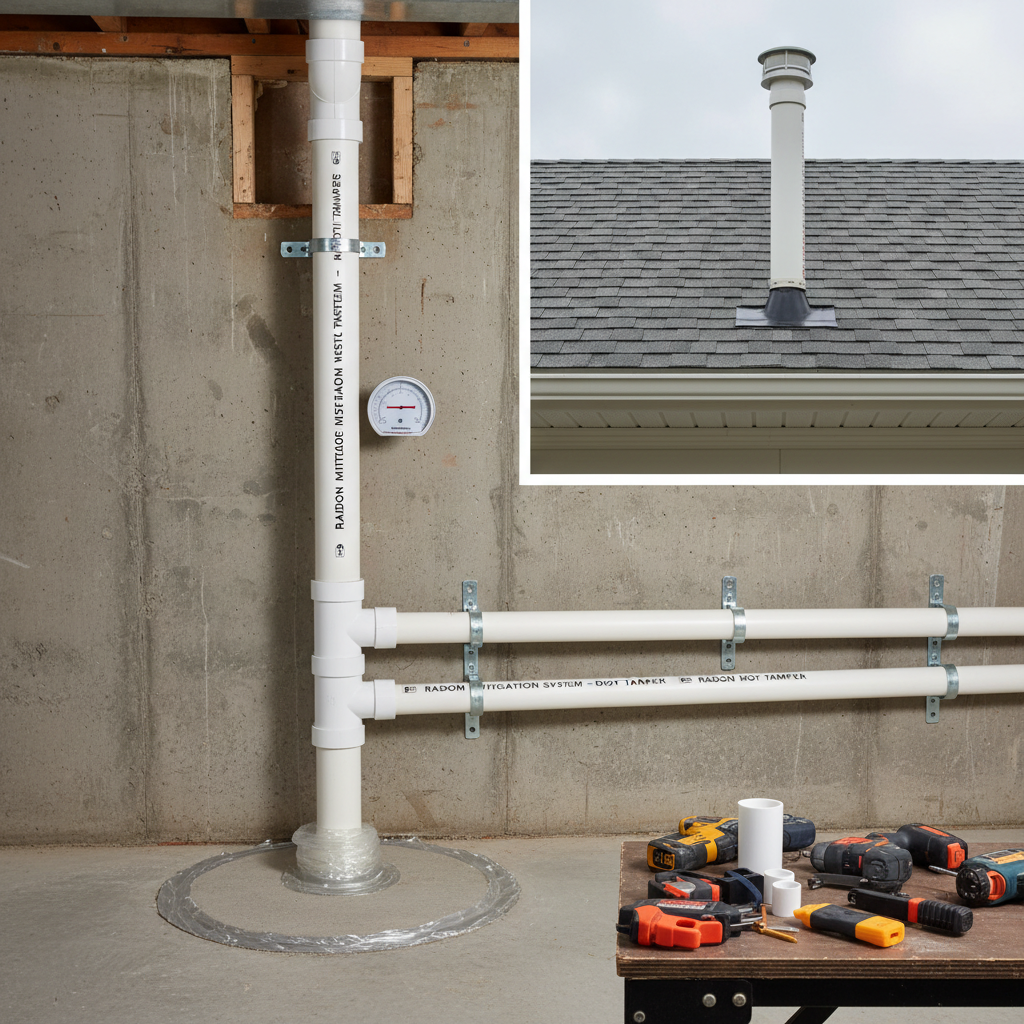
Radon Gas Mitigation
Radon is a naturally occurring radioactive gas that seeps through soil and rock into homes through foundation cracks, floor joints, and sump pits. It is the second leading cause of lung cancer in the United States and cannot be detected without testing. If your home tests above 4 pCi/L — the EPA action level — radon mitigation is strongly recommended. We install sub-slab depressurization systems that draw radon from beneath your foundation and vent it safely above the roofline, reducing indoor levels by up to 99%.
Our mitigation systems use a suction point installed through the basement floor slab, connected to a PVC pipe that runs through the home to a fan mounted on the exterior or in the attic. The fan creates a slight negative pressure beneath the slab, drawing radon out before it can enter the living space. The system runs continuously and quietly on very little electricity. A post-mitigation radon test is performed 24 to 48 hours after installation to verify the system is achieving the target reduction. All systems include a system failure indicator that alerts you if the fan stops working.
- Post-mitigation radon testing
- Sub-slab depressurization system installation
- Fan and PVC vent pipe installation
- System failure indicator included
- Up to 99% radon level reduction
- EPA and state guideline compliant systems
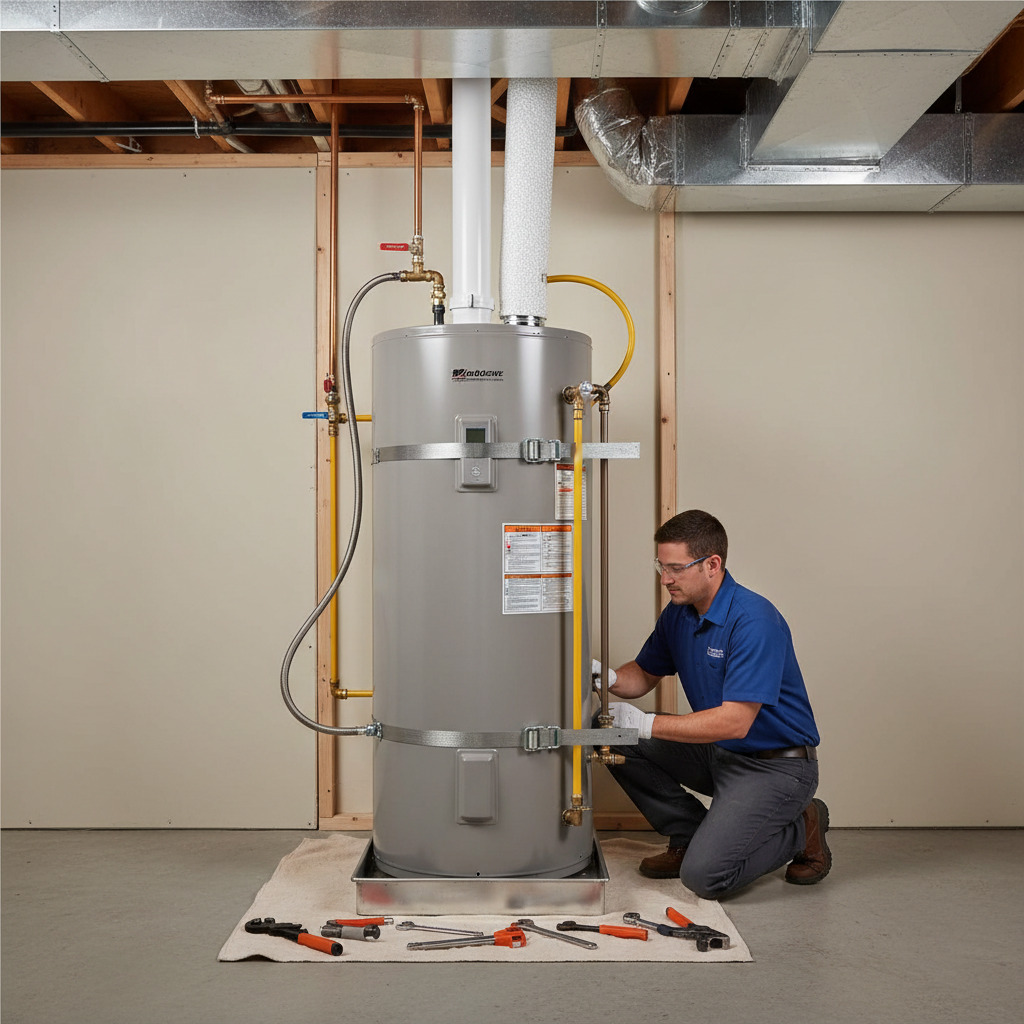
Hot Water Tank Replacement
A failing water heater can cause significant water damage in your basement — and most tank failures come with warning signs that homeowners miss. We install conventional tank water heaters and tankless on-demand systems for both gas and electric configurations. Our installations include proper connection to existing water and gas lines, pressure relief valve testing, correct venting or direct-vent configuration, and full code-compliant installation.
We handle the full replacement process: draining and removing the old unit, inspecting the existing connections, and installing your new system with all required fittings, seismic strapping, and connections. Gas units are leak-tested before and after installation. We recommend tankless water heaters for homeowners looking to save space and energy, or standard high-efficiency tanks for straightforward replacements. All installations are permitted where required and meet Ohio plumbing and mechanical codes.
- Gas and electric tank water heater replacement
- Tankless on-demand water heater installation
- Full connection to existing water and gas lines
- Pressure relief valve installation and testing
- Proper venting and exhaust configuration
- Code-compliant, permitted installation
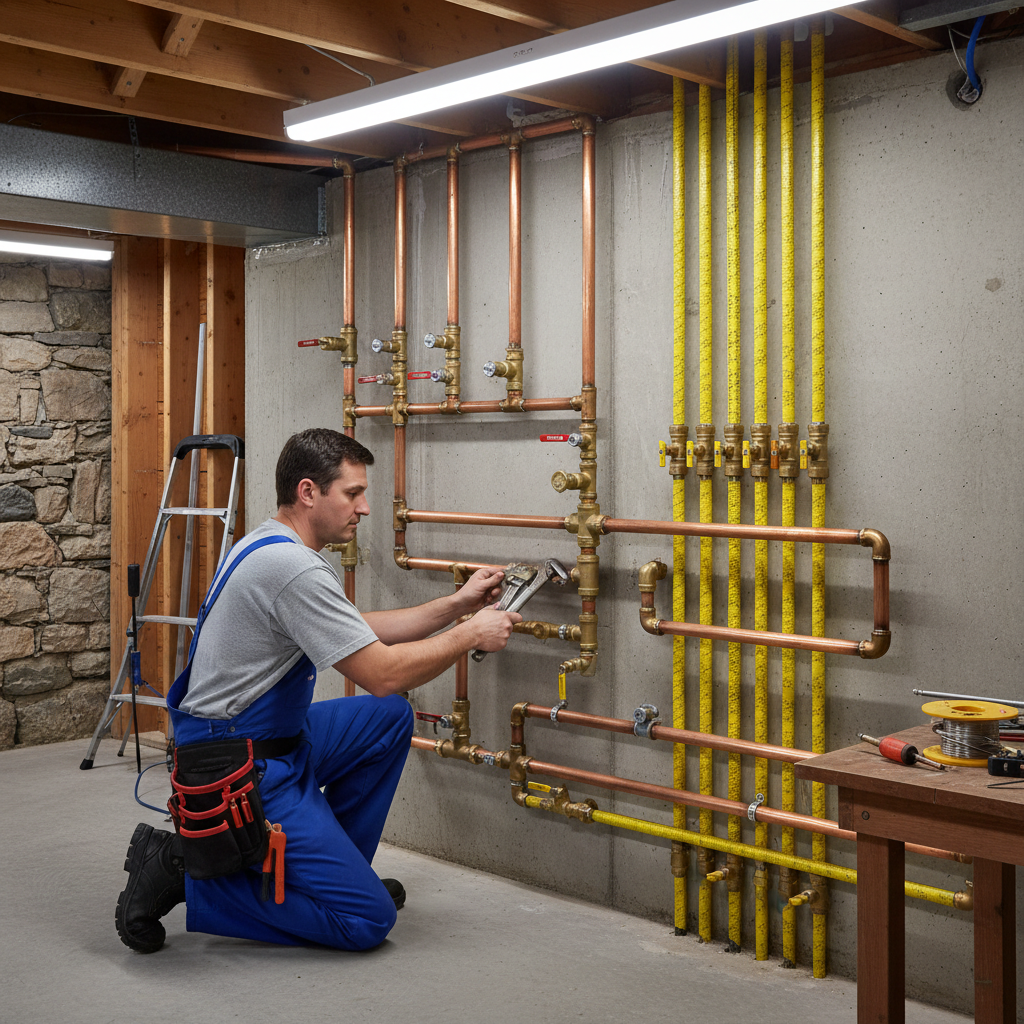
Water & Gas Line Installation
Whether you're adding a new bathroom, finishing a basement, installing a gas appliance, or replacing aging galvanized or lead pipe, we handle new water and gas line installation from start to finish. Our licensed plumbers run new supply lines, drain lines, and gas piping to code, ensuring your plumbing infrastructure supports your home's current and future needs safely and efficiently.
Water line work includes new copper or PEX supply runs, shut-off valve installation, connection to existing main lines, and pressure testing. We also replace outdated galvanized steel or lead pipes that restrict flow or pose health concerns. Gas line installation covers new appliance connections, line extensions, sediment trap installation, and full pressure testing and leak detection before commissioning. All work is permitted and inspected where required by local code.
- New water supply line installation (copper and PEX)
- Gas line extensions and appliance connections
- Shut-off valve and pressure regulator installation
- Galvanized and lead pipe replacement
- Full pressure and leak testing
- Permitted and inspected per local code
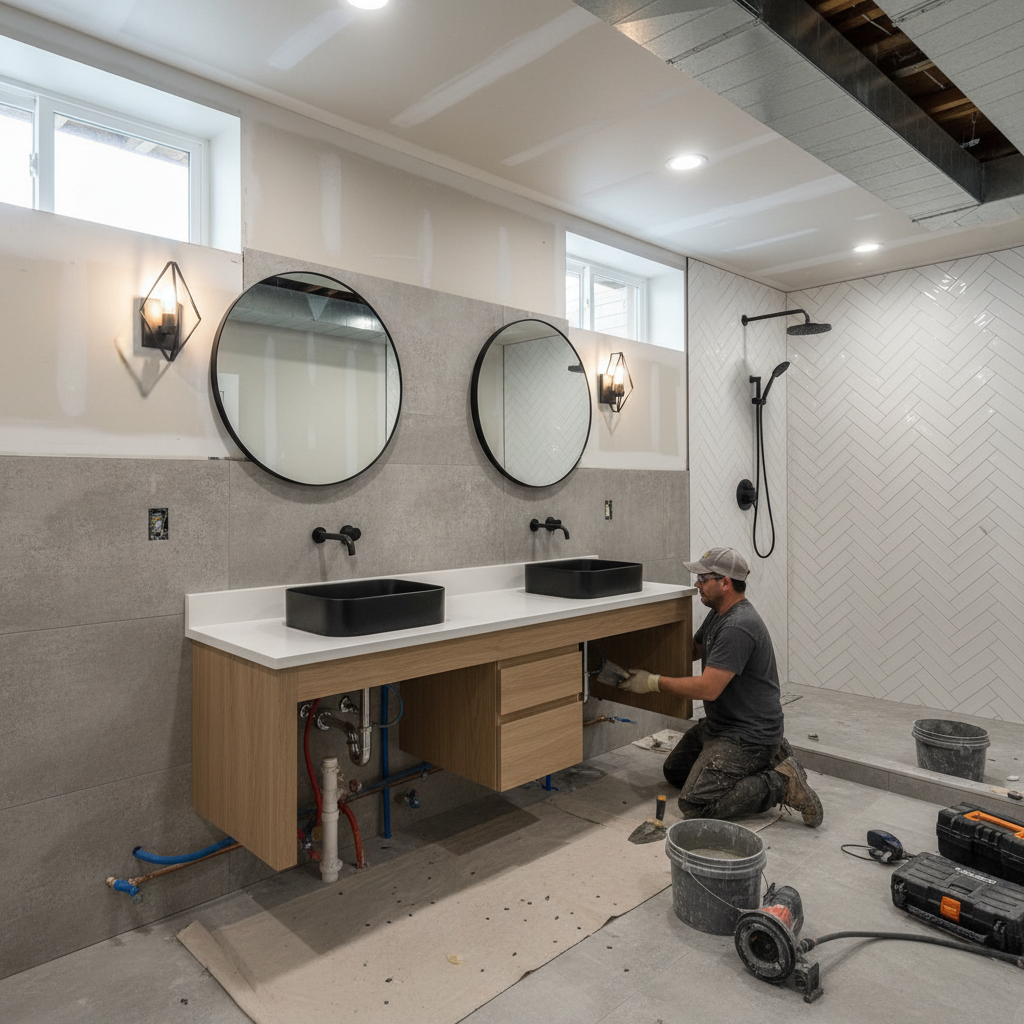
Custom Bathroom & Kitchen Renovation
From a refreshed powder room to a full kitchen overhaul or a basement bathroom addition, we bring the same attention to detail and craftsmanship to our renovation work that we apply to waterproofing and drainage. We handle all aspects of the project — demolition, rough-in plumbing, tile work, fixture installation, cabinetry, countertops, and finish work — coordinating all trades so you have a single point of contact from start to finished space.
Our renovation projects begin with a detailed consultation to understand your goals, preferences, and budget. We provide a full scope of work and material selections before any work begins. Our team handles all plumbing rough-in — which we perform in-house — as well as tile installation, vanity and fixture installation, shower and tub systems, kitchen cabinet installation, countertop templating and installation, and finish carpentry. We work with your selected materials or can provide sourcing assistance for tile, fixtures, and cabinetry.
- Full bathroom remodels and additions
- Kitchen cabinet and countertop installation
- Shower and tile work
- In-house rough-in plumbing for all renovations
- Basement bathroom additions
- Single-contractor coordination of all trades
The No Bull Lifetime Warranty
Every project we complete is backed by our patented, transferable, blanket lifetime warranty — the most comprehensive guarantee in the industry. While competitors hide behind pages of fine print to avoid returning to your property, we put it in writing: if there is ever an issue, we come back. No excuses. No bull.
"Dry Basement/Yard ~ NO BULL"
All of our work is backed by the industry leading, patented blanket "no bull" transferable lifetime warranty.
True Lifetime Coverage
Our warranty lasts the life of your home — no hidden expiration dates, no loopholes, no excuses. If water comes back, we come back.
Fully Transferable
Selling your home? Our warranty transfers to the new owner at no cost, adding real, documented value to your property.
We Return to Your Property
Unlike competitors whose fine print lets them avoid ever showing up again, our warranty explicitly guarantees we return and stand behind our work.
No Small Print. No Exceptions.
Other companies bury escape clauses in pages of fine print. Our warranty is straightforward — if there is a problem, we fix it. Period.
Customer-First, Always
Our warranty was designed to protect you, not us. Every clause exists to hold us accountable — not to give us a way out.
Patented & Industry-Leading
Our blanket No Bull warranty is patented and unmatched in the industry. There is simply nothing else like it in the market.
Completed Project Gallery
Real results from real homes across Northeast Ohio.
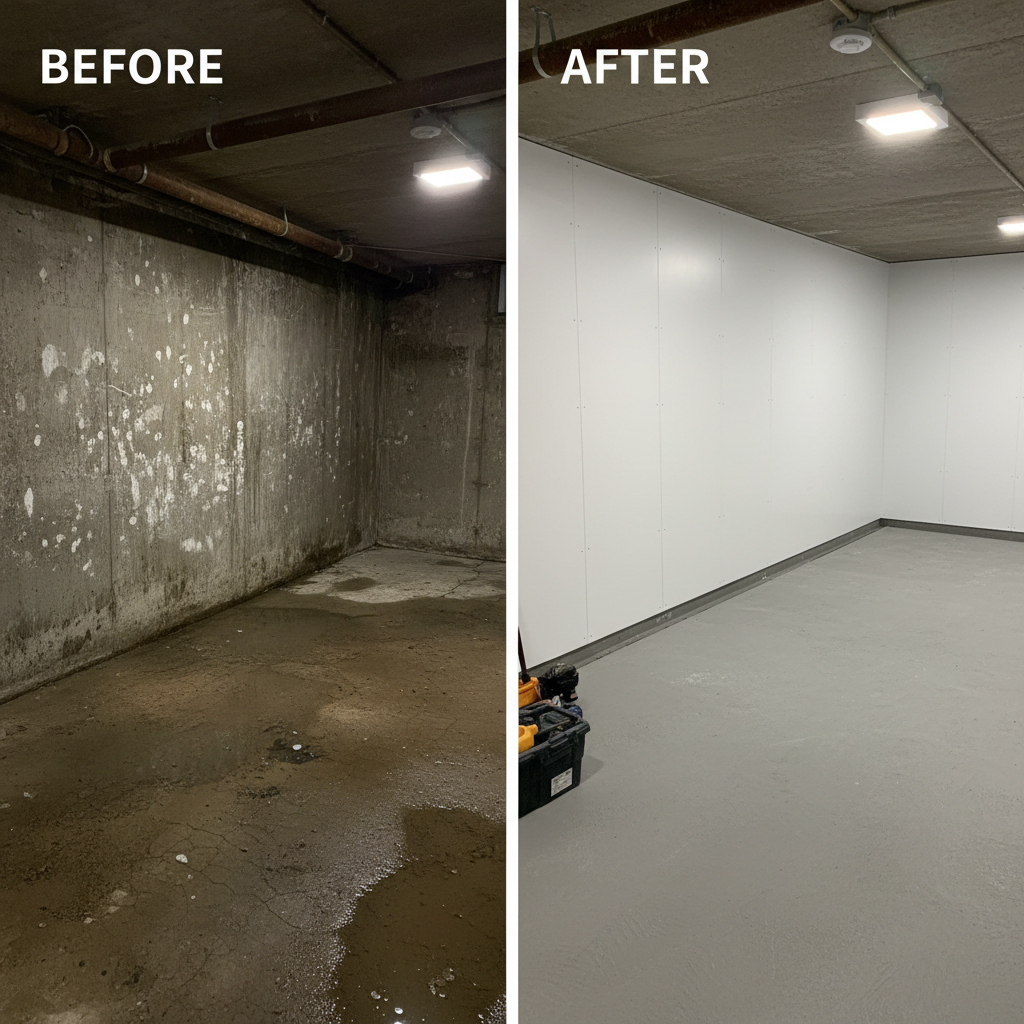
Interior Drainage System — Before & After
Boardman, OH
Left: active water seeping through the floor-wall joint with staining and efflorescence buildup. Right: perimeter drainage channel installed, directing all water to the sump pump before it ever reaches the floor.
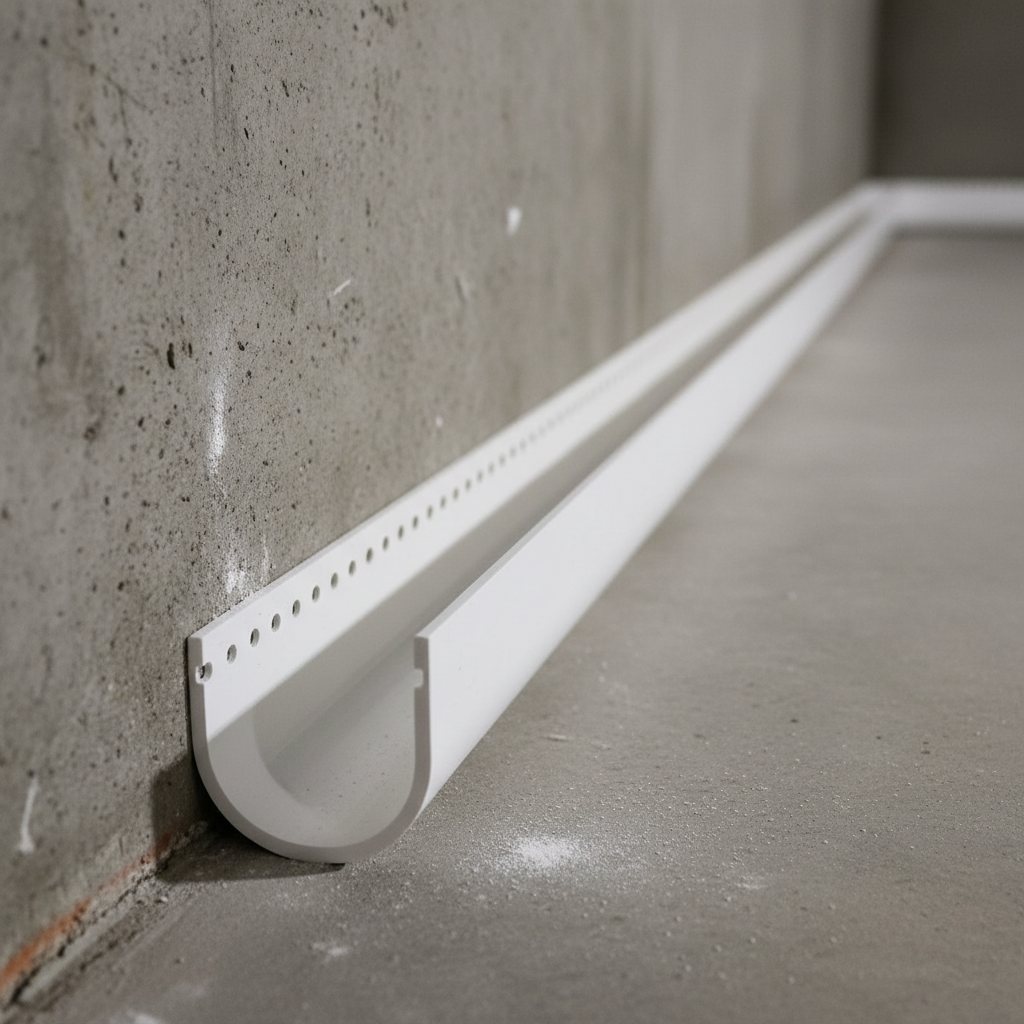
Interior Drainage — Perimeter Channel Install
Poland, OH
The perimeter of the basement floor is saw-cut and excavated to install a drainage channel along the floor-wall joint. This channel intercepts water at every entry point and routes it to the sump pit.
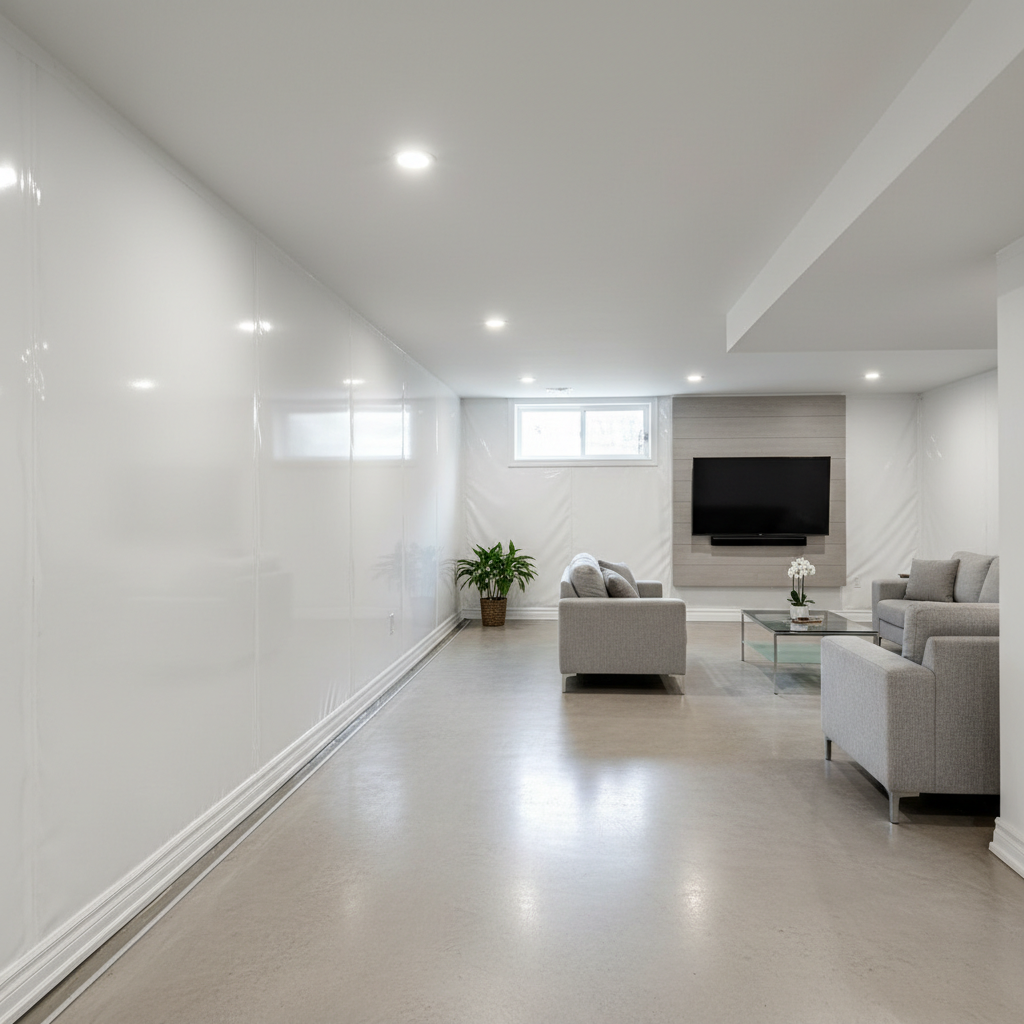
Interior Drainage — Completed System
Boardman, OH
Finished system with vapor barrier applied to walls and concrete restored over the perimeter channel. The basement is now fully protected — clean, dry, and ready for finishing.
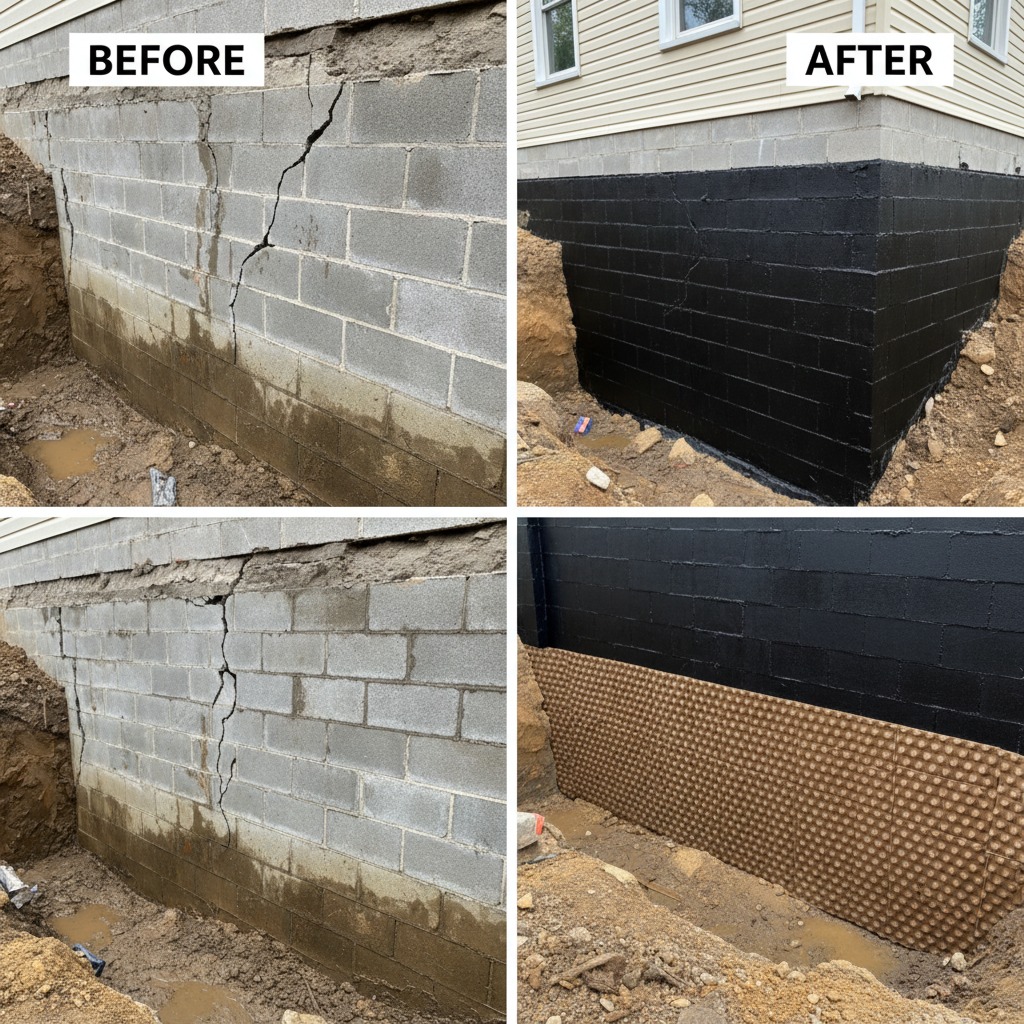
Exterior Foundation Waterproofing — Before & After
Canfield, OH
Left: deteriorated foundation wall exposed during excavation showing moisture damage and crack formation. Right: rubberized waterproofing membrane and dimple drainage board fully applied, stopping water before it ever contacts the structure.
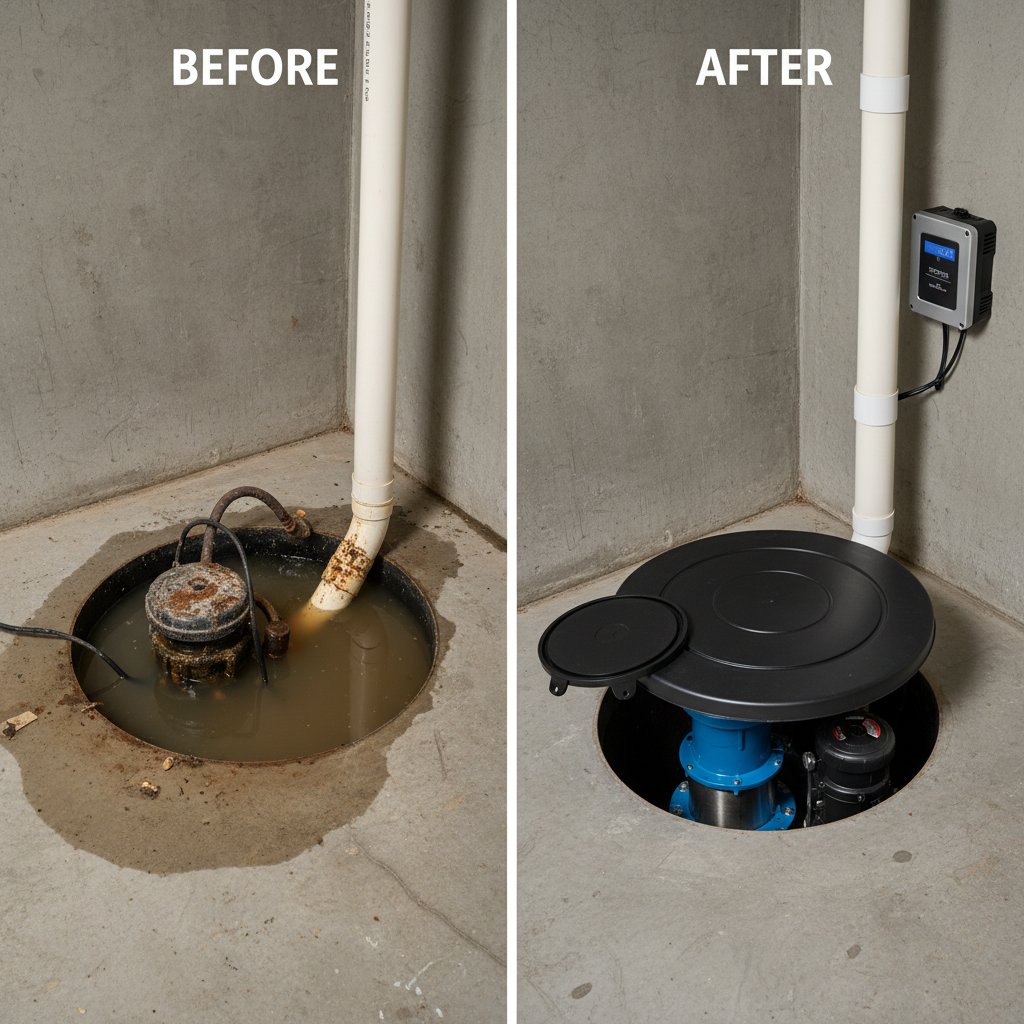
Sump Pump System Install — Before & After
Poland, OH
Left: old undersized pump in a deteriorated pit with no backup protection. Right: new high-capacity primary pump with a battery backup unit installed — both connected with check valves and a properly sized discharge line that exits the home safely.
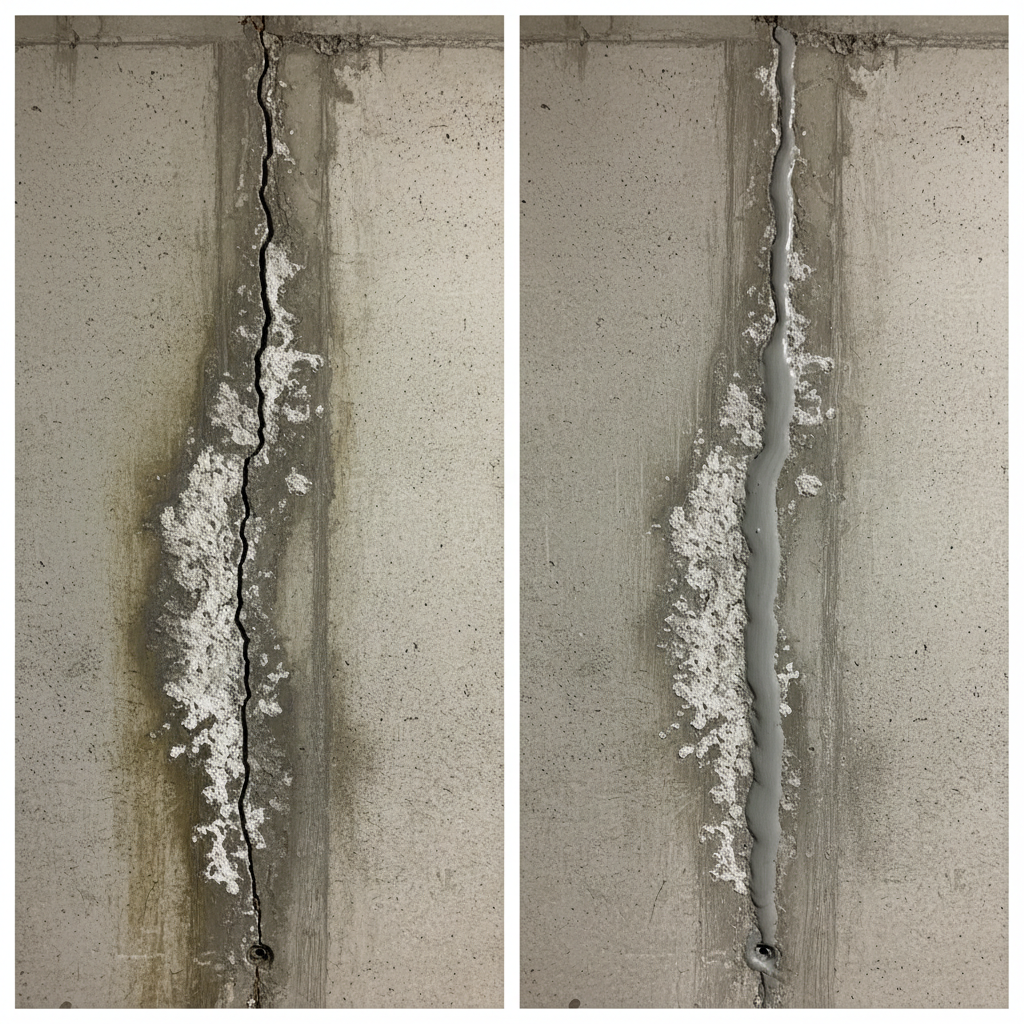
Foundation Crack Repair — Before & After
Warren, OH
Left: active water-leaking vertical crack with staining and mineral deposits. Right: low-pressure polyurethane foam injected through surface ports, expanding to fill the entire crack and creating a watertight, flexible seal.
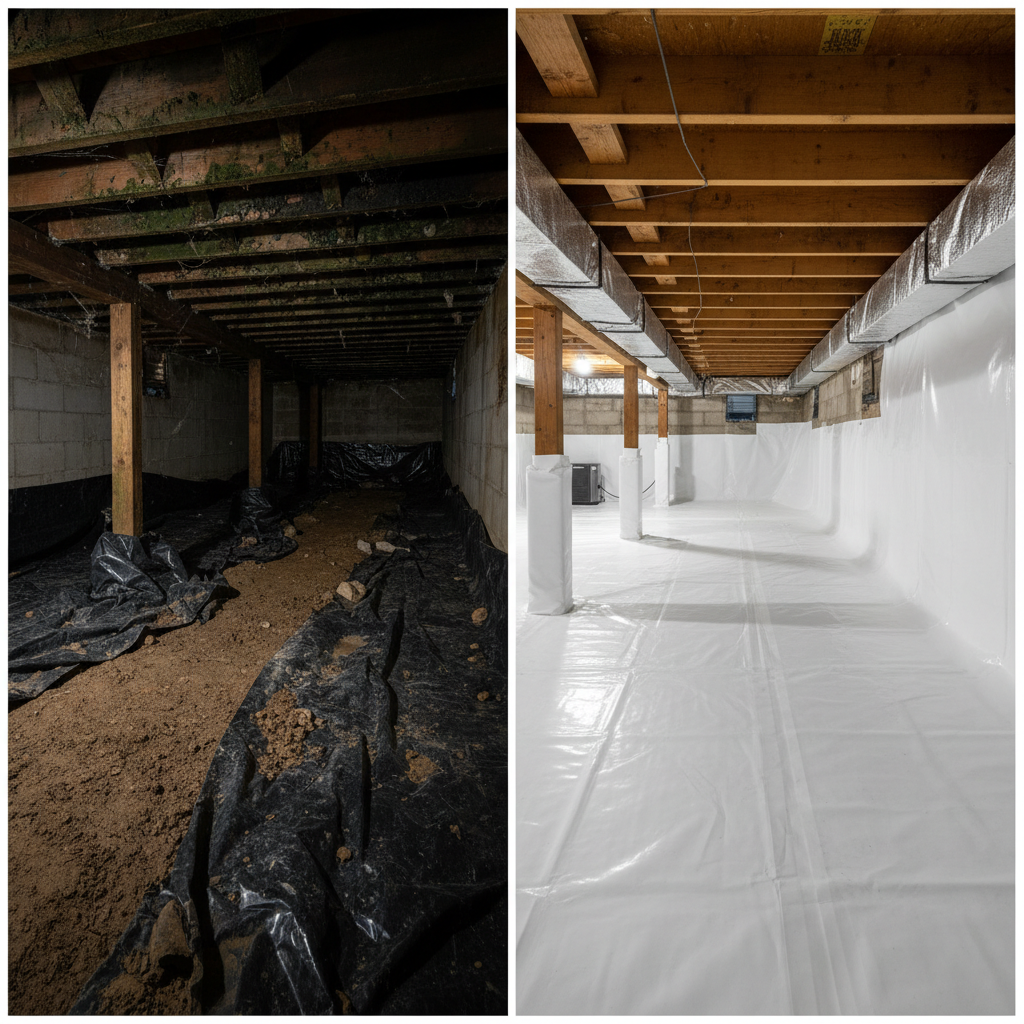
Crawl Space Encapsulation — Before & After
Youngstown, OH
Left: exposed dirt floor with visible moisture, mold growth on wood framing, and debris. Right: 20-mil reinforced vapor barrier installed across the floor and sealed up the walls, foundation vents blocked, and a commercial dehumidifier added.
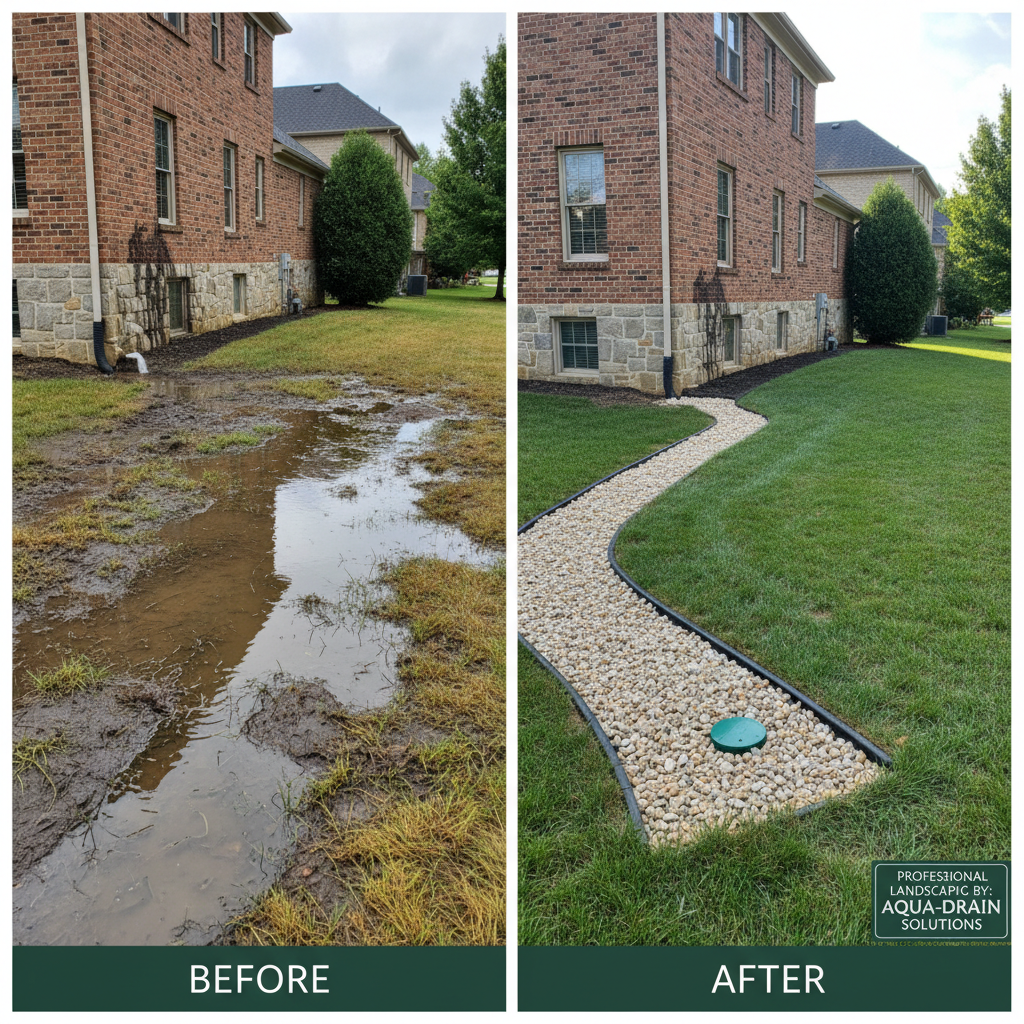
French Drain Installation — Before & After
Struthers, OH
Left: saturated yard with standing water pooling against the foundation after heavy rain. Right: French drain trench backfilled and lawn restored — subsurface water now intercepted and carried away before reaching the home.
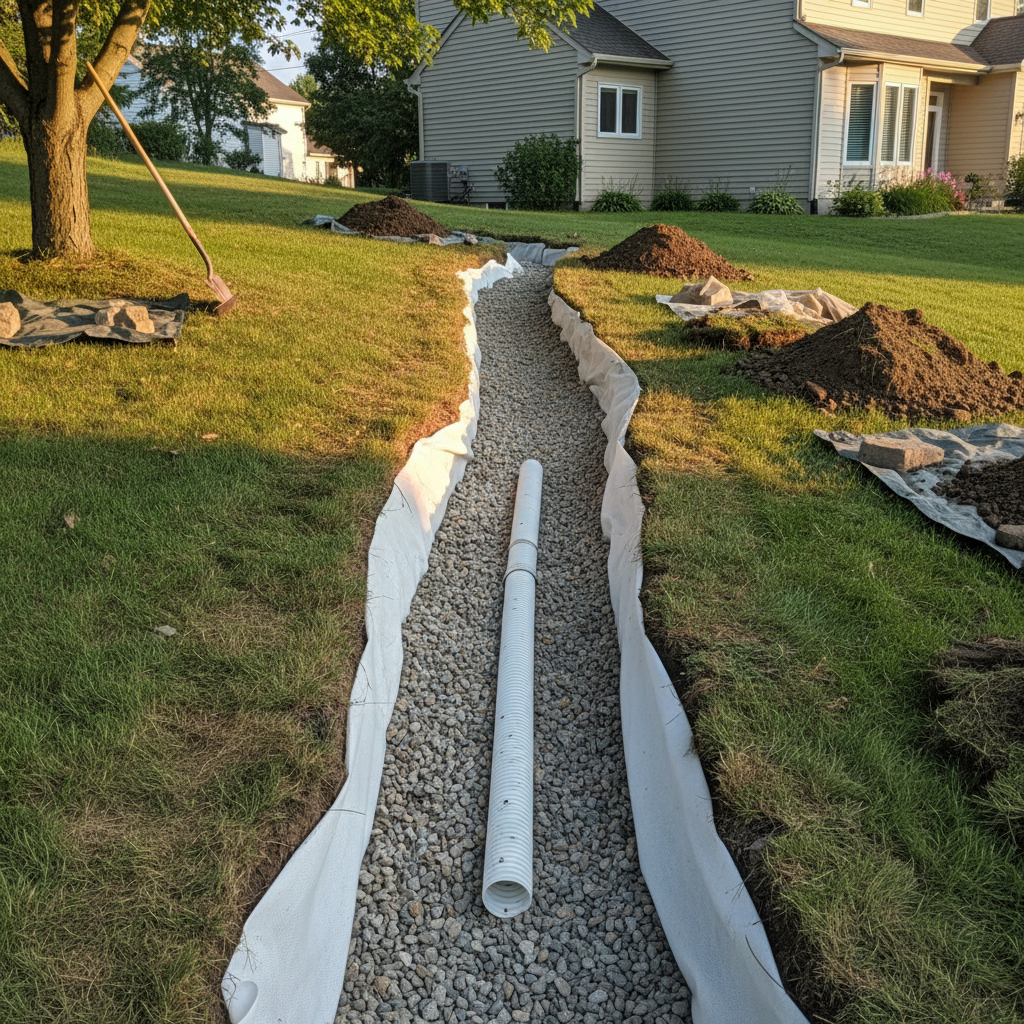
French Drain — Pipe & Stone Detail
Canfield, OH
Perforated drain pipe wrapped in filter fabric and set in a bed of clean stone. The fabric prevents soil from clogging the pipe while allowing groundwater to freely enter and flow to the discharge point.
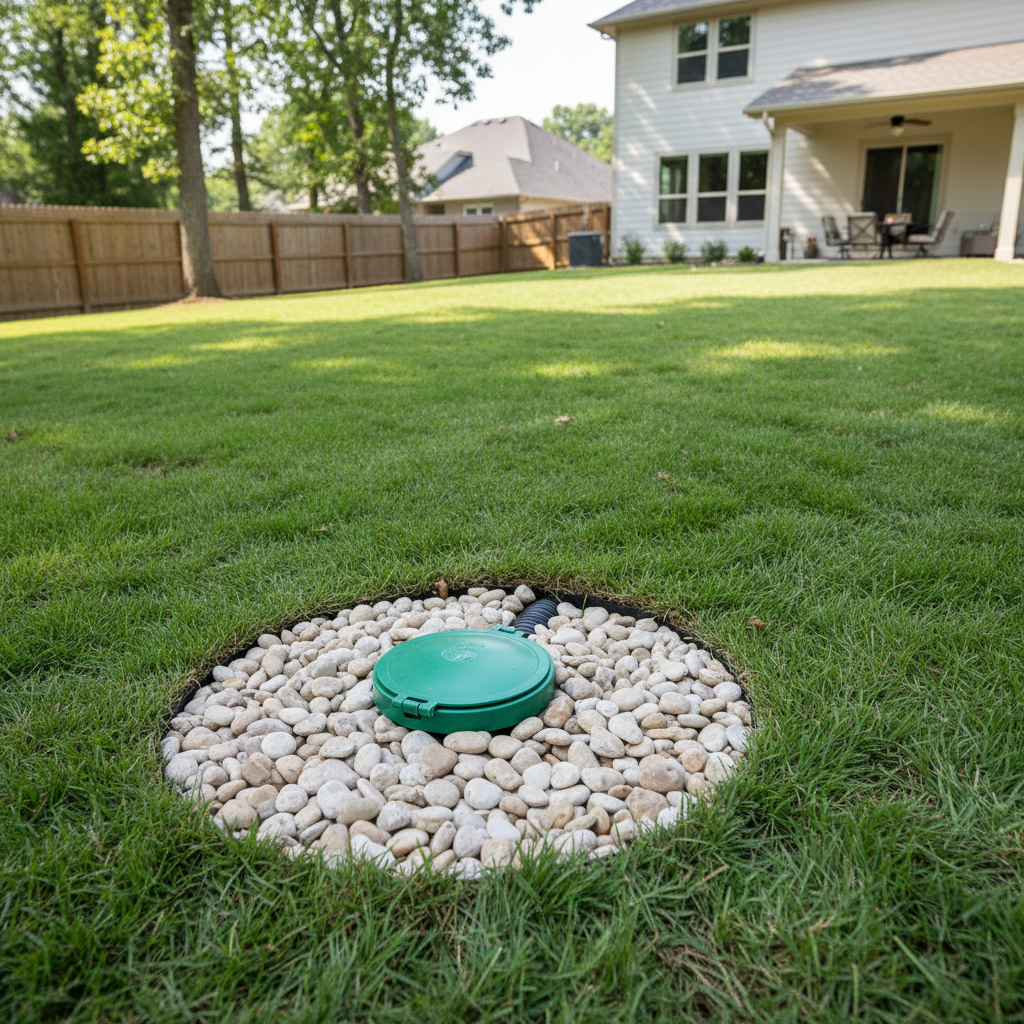
Yard Drainage — Pop-Up Emitter & Finished Lawn
Hubbard, OH
A pop-up emitter at the end of the underground drain line opens automatically under water pressure to release collected water far from the foundation, then closes when dry to prevent debris and pests from entering the pipe.
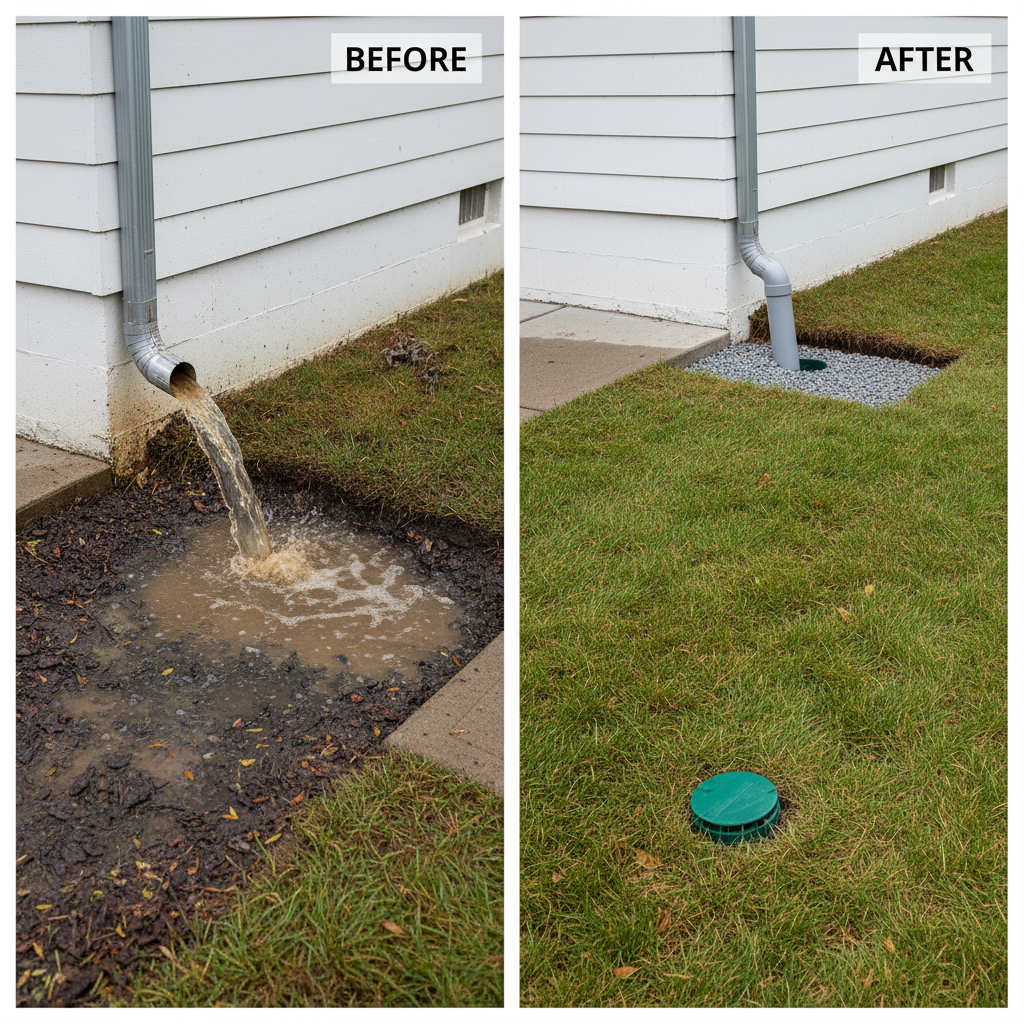
Underground Downspout Drain — Before & After
Boardman, OH
Left: downspout discharging directly against the foundation, saturating the soil with every rain event. Right: underground pipe connected to the gutter outlet and routed 20+ feet away, discharging at a pop-up emitter in the yard.
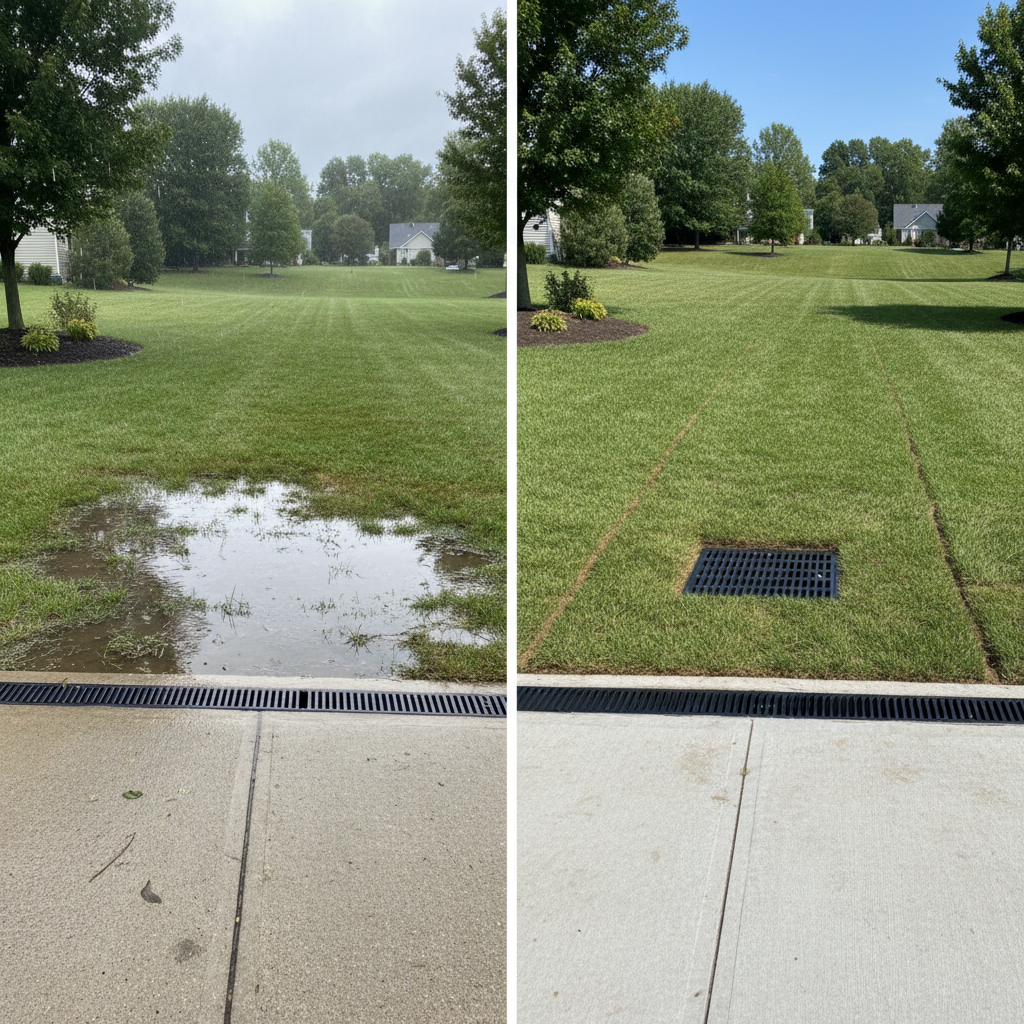
Catch Basin & Channel Drain — Before & After
Canfield, OH
Left: low point in driveway collecting standing water with no outlet. Right: catch basin with grate installed at the low point, connected to underground piping that routes water to a safe discharge location away from the property.
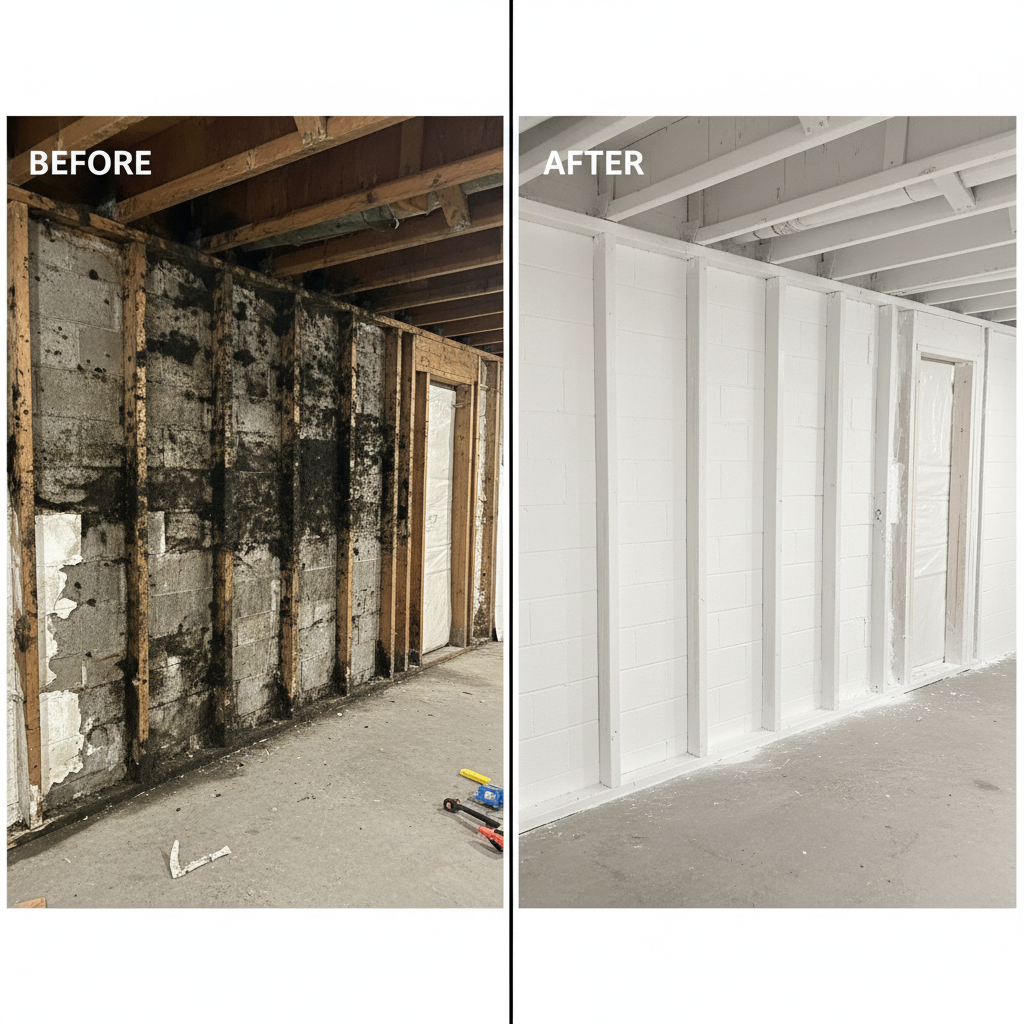
Mold Remediation — Before & After
Niles, OH
Left: visible black mold colonization on floor joists and rim joist from chronic basement moisture. Right: affected materials removed, surfaces HEPA-vacuumed and treated with EPA-registered antimicrobial, and the moisture source corrected to prevent recurrence.
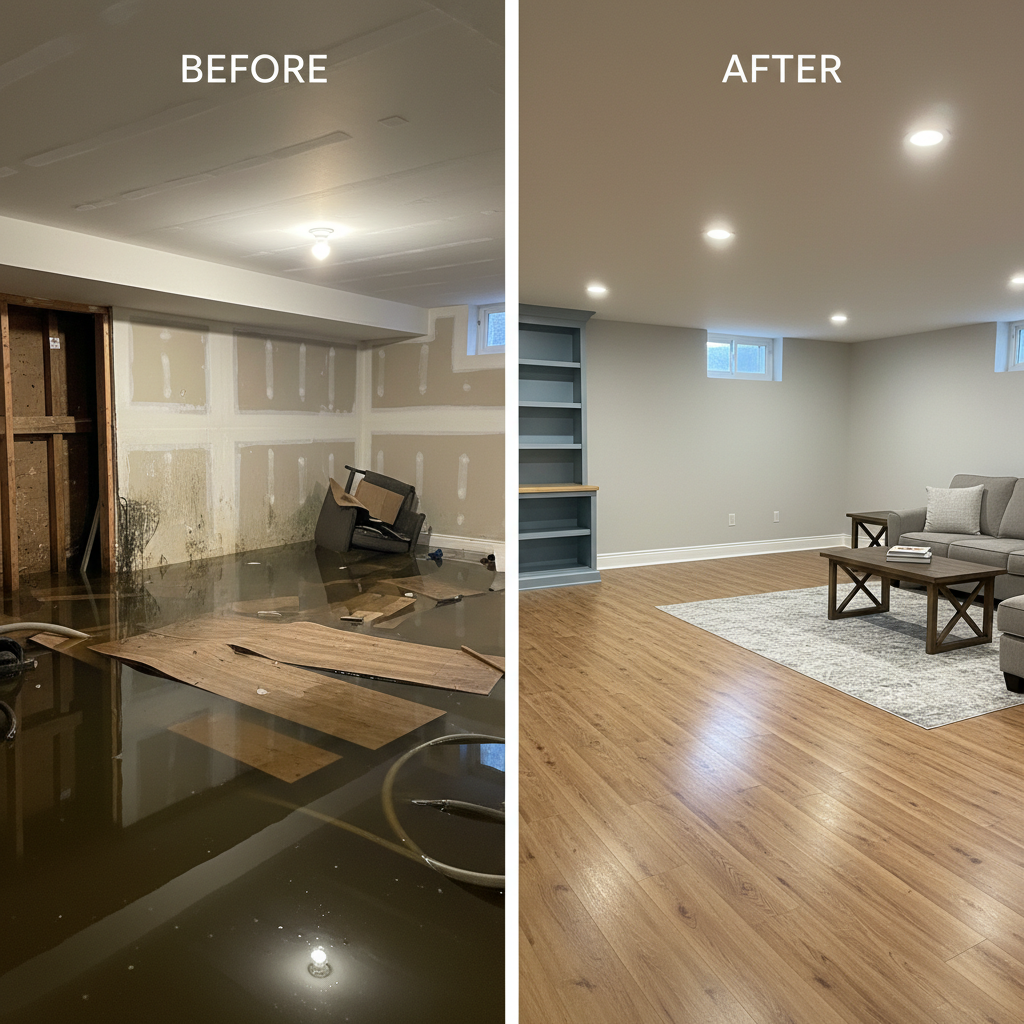
Water Damage Restoration — Before & After
Warren, OH
Left: flooded basement after sump pump failure with saturated drywall and flooring. Right: water extracted, industrial air movers and dehumidifiers deployed, and damaged materials removed — structure dried to safe moisture levels within 3 days.
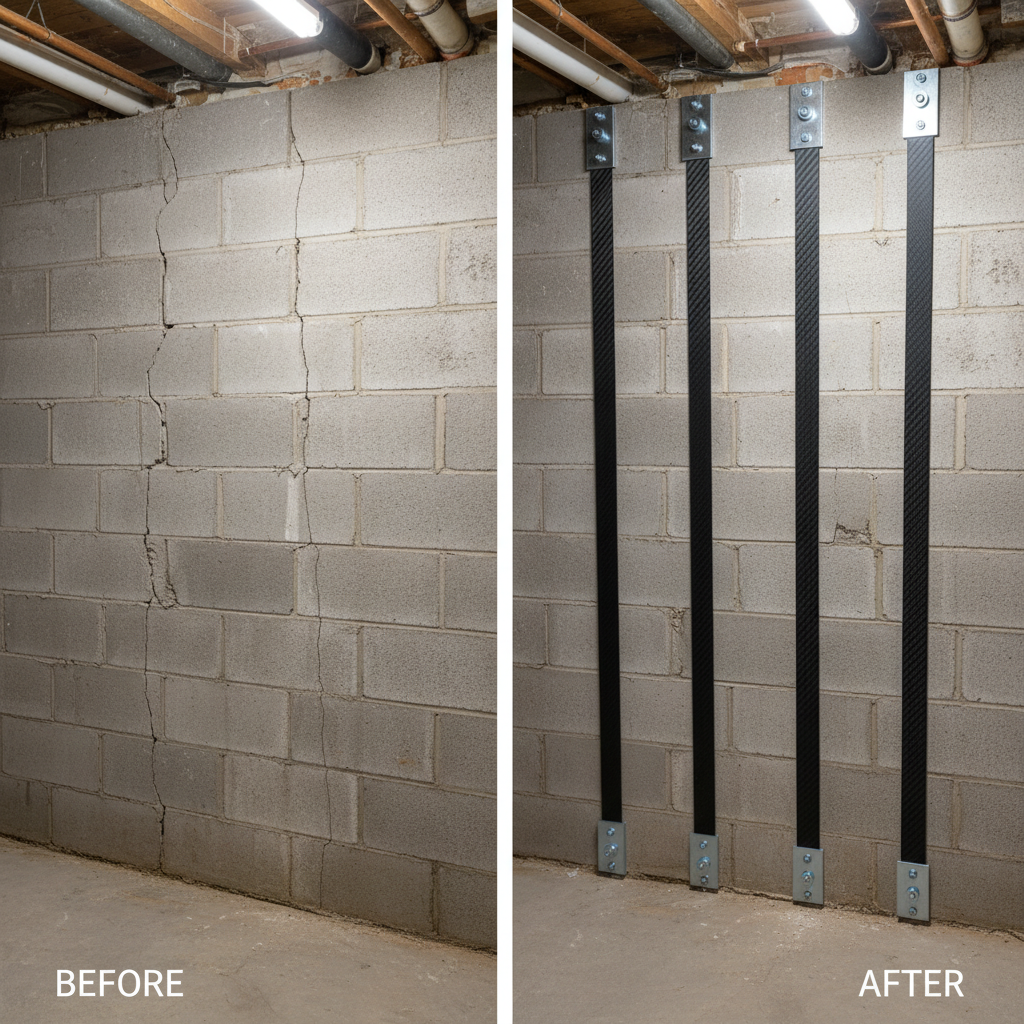
Carbon Fiber Wall Strapping — Before & After
Youngstown, OH
Left: bowing block wall with horizontal cracking from soil pressure — a structural warning sign. Right: high-tensile carbon fiber straps epoxy-bonded in vertical runs, halting all further inward movement without excavation.
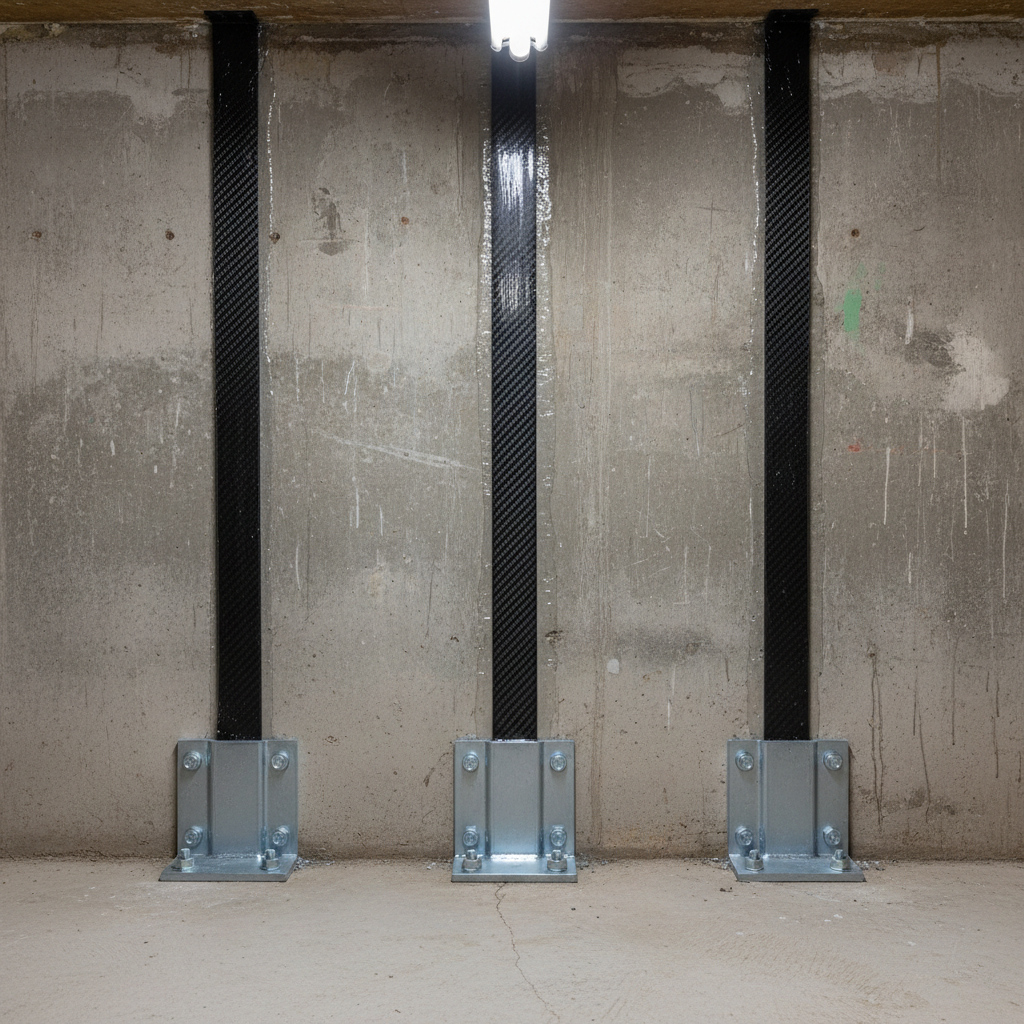
Carbon Fiber — Floor Anchor Detail
Poland, OH
The bottom anchor plate is fastened into the concrete floor slab, transferring the load from the carbon fiber strap into the foundation. This prevents any further inward movement of the wall at the base.
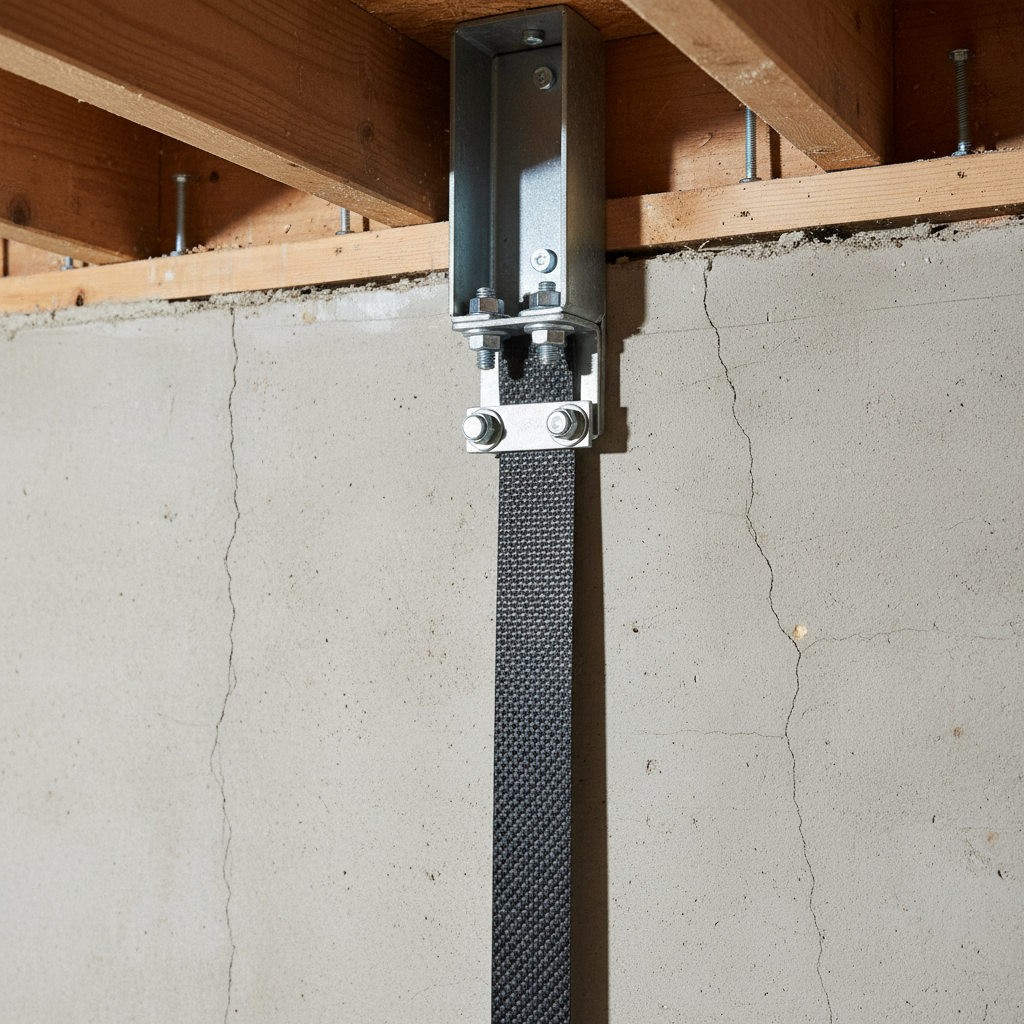
Carbon Fiber — Joist Anchor Detail
Poland, OH
The top of each carbon fiber strap is anchored directly to the floor joist system above, completing the load transfer path. Together with the floor anchor below, this locks the wall in place and stops movement permanently.
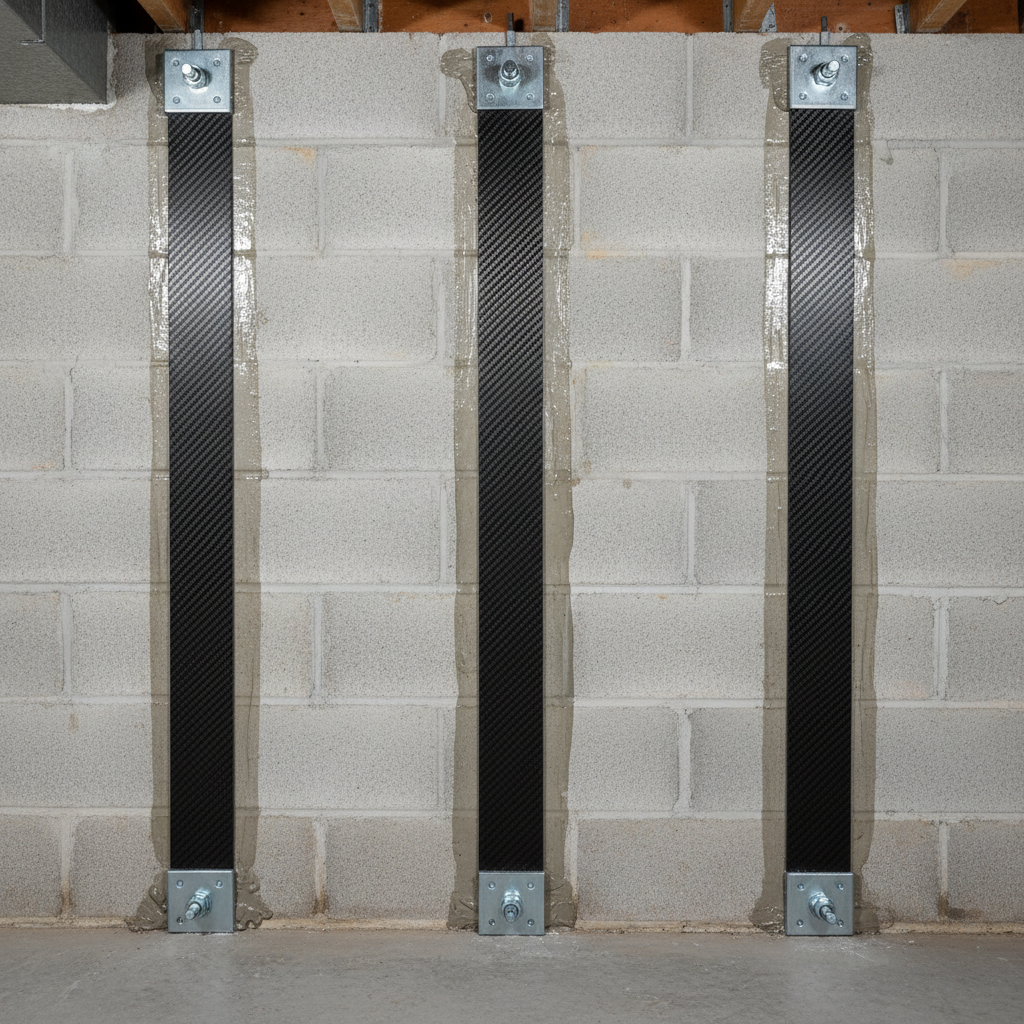
Carbon Fiber Strap — Full Wall View
Poland, OH
Full view of a completed carbon fiber reinforcement installation showing multiple straps spaced every 4–6 feet along the wall. The straps are epoxy-bonded, non-corroding, and become fully load-bearing within 24 hours of installation.
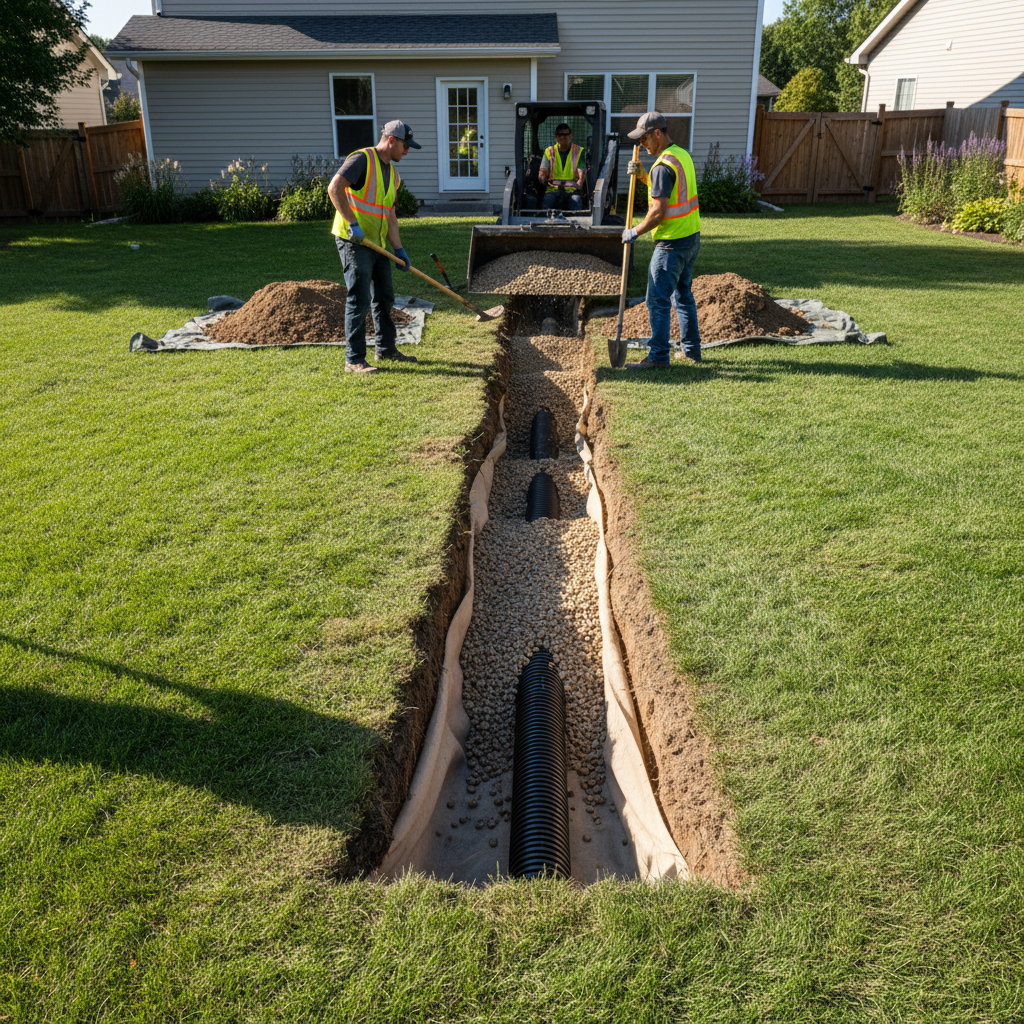
French Drain & Yard Drainage — Completed
Hubbard, OH
Completed integrated yard drainage system with French drain, catch basin, and underground downspout connections all tied into a single discharge line. Surface restored to its original grade with proper slope away from the foundation.
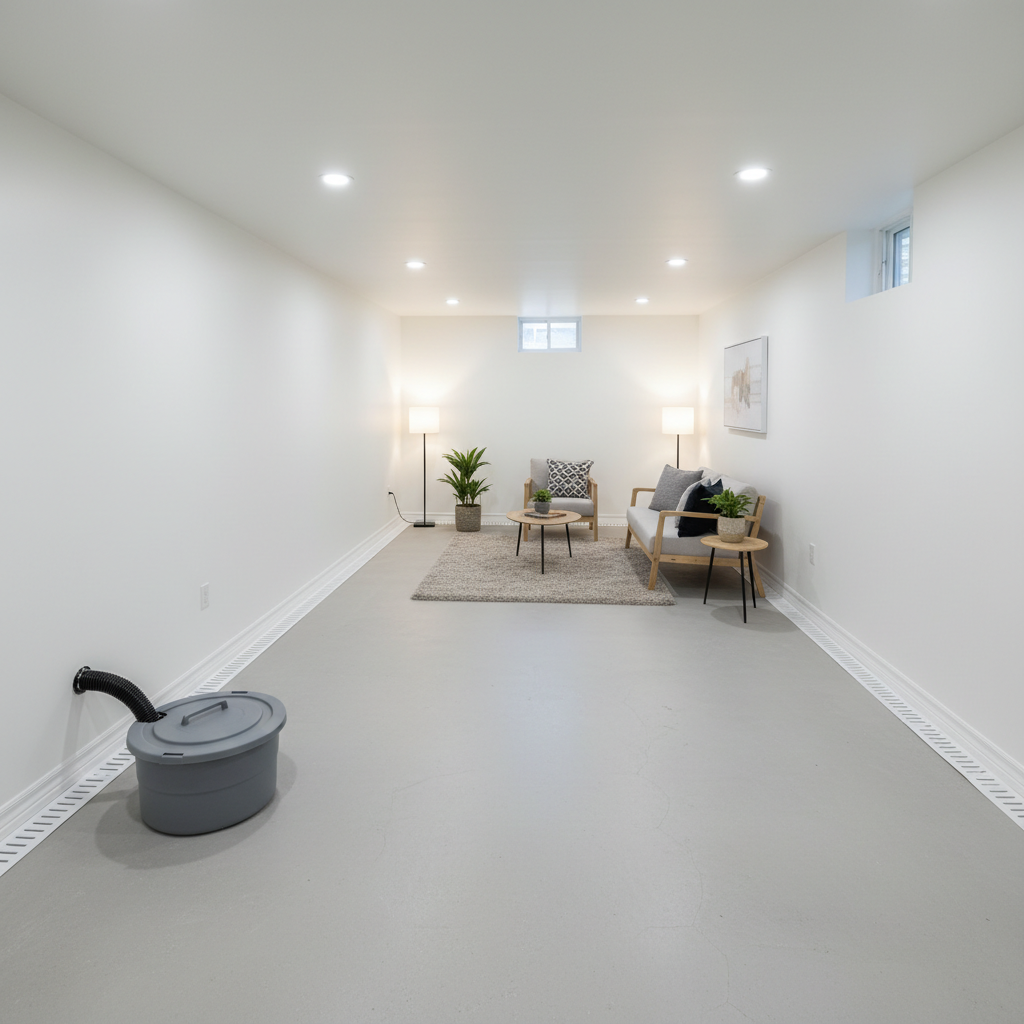
Interior Drainage — Perimeter System
Poland, OH
View of the full perimeter drainage system before concrete is restored. Drainage channel runs along all four walls, connecting to the sump pit. Every seam and penetration is sealed to ensure all water is captured and directed to the pump.